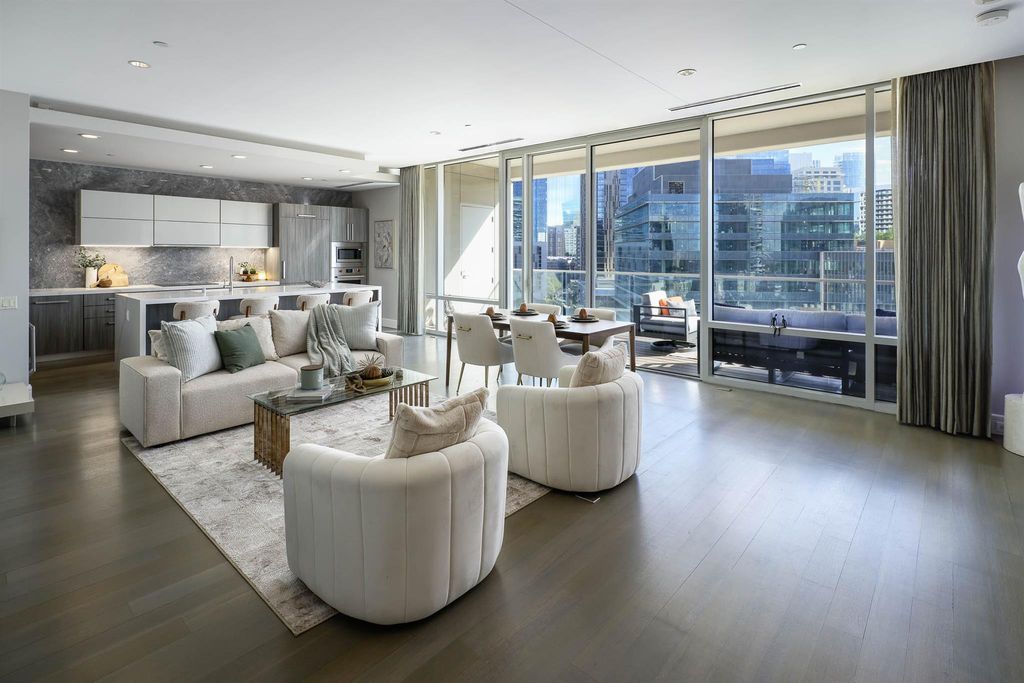
[[800]]2408 Victory Park Ln unit1239 is listed for sale at 1,150,000. The Residential - Condo property has 2 bedrooms, 2 Full Bathrooms, 1 Half Bathroom, 1901 square feet, and was built in 2005. The lot size is 71394.8 Square feet.[[500]]Sophisticated high-rise living in the heart of Victory Park, just steps from the new Goldman Sachs campusquickly becoming known as Yall Street. Thoughtfully renovated from top to bottom, this refined residence blends elevated finishes, sleek design, and a seamless open-concept layout with expansive walls of glass, a generous covered terrace, and striking Downtown skyline views. The spacious living and dining areas are anchored by sleek wood floor, a custom designed accent wall, electric shades and designer details throughout. Seamless indoor-outdoor flow creates an ideal setting for both everyday living and entertaining. The chefs kitchen is beautifully appointed with custom cabinets, exquisite stone countertops, a Sub-Zero refrigerator, wine chiller, and premium Wolf appliances designed for effortless functionality and style. The spacious primary suite is a private retreat, featuring a spa-inspired bath with a freestanding soaking tub, luxurious stone finishes, and a custom closet finish-out. A home office offers a versatile bonus space perfect for a library, or private lounge. A generous guest suite with en suite bath completes the condo. Residents enjoy access to world-class amenities including 24-hour concierge, resort-style pool, fitness center, valet, and exclusive Marriott hotel services synonymous with W living. Just steps from premier dining, entertainment, American Airlines Center and the Katy Trail, this is lock-and-leave luxury at its finest in one of Dallas most dynamic
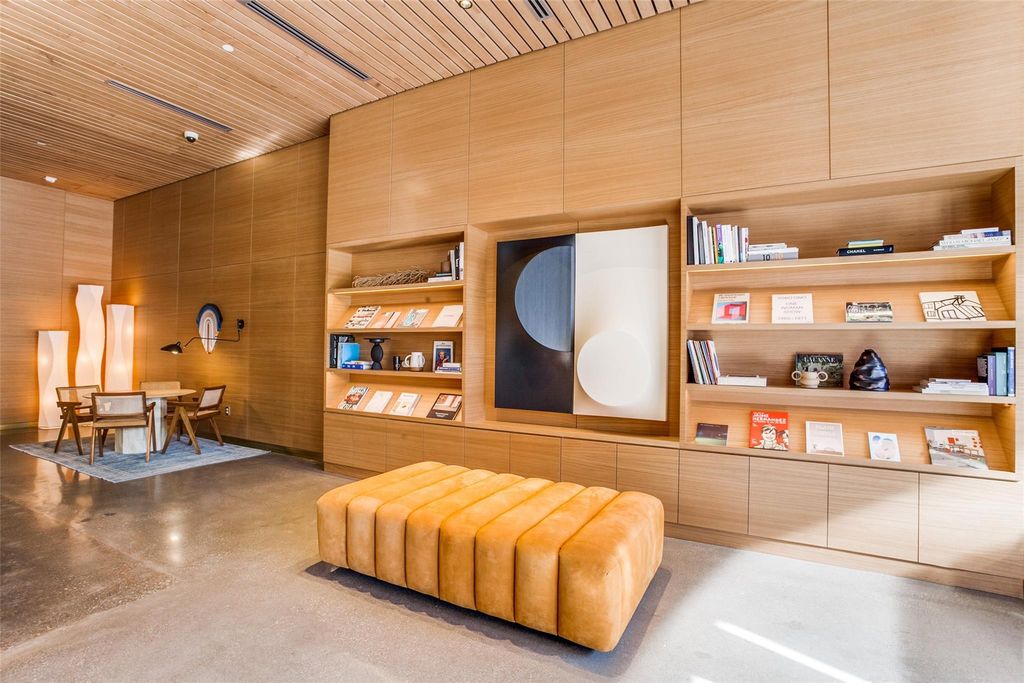
Sophisticated high-rise living in the heart of Victory Park, just steps from the new Goldman Sachs campus—quickly becoming known as “Y’all Street.” Thoughtfully renovated from top to bottom, this refined residence blends elevated finishes, sleek design, and a seamless open-concept layout with expansive walls of glass, a generous covered terrace, and striking Downtown skyline views. The spacious living and dining areas are anchored by sleek wood floor, a custom designed accent wall, electric shades and designer details throughout. Seamless indoor-outdoor flow creates an ideal setting for both everyday living and entertaining. The chef’s kitchen is beautifully appointed with custom cabinets, exquisite stone countertops, a Sub-Zero refrigerator, wine chiller, and premium Wolf appliances designed for effortless functionality and style. The spacious primary suite is a private retreat, featuring a spa-inspired bath with a freestanding soaking tub, luxurious stone finishes, and a custom closet finish-out. A home office offers a versatile bonus space perfect for a library, or private lounge. A generous guest suite with en suite bath completes the condo. Residents enjoy access to world-class amenities including 24-hour concierge, resort-style pool, fitness center, valet, and exclusive Marriott hotel services synonymous with W living. Just steps from premier dining, entertainment, American Airlines Center and the Katy Trail, this is lock-and-leave luxury at its finest in one of Dallas’ most dynamic business and lifestyle destinations.
Built-in Refrigerator, Dishwasher, Disposal, Electric Cooktop, Electric Oven, Microwave
Security System
Fire Sprinkler System
Interior
Built-in Features, Built-in Wine Cooler, Double Vanity, Flat Screen Wiring, High Speed Internet Available, Kitchen Island, Open Floorplan, Sound System Wiring, Walk-In Closet(s)
Extra details you may need to know
Dwelling Type
Condo/Townhome,Hi Rise
Community Features
Community Pool,Fitness Center,Restaurant,Spa
Exterior
Private Pool
Yes
Private Pool Desc
In Ground
Parking
Assigned, Covered
Parking Space
Garage 2 / Carport 0 / Total Covered 2
Porch
Covered
Utility
City Sewer,City Water,Community Mailbox,Sidewalk
Area Pool
Yes
Financial information
Maint Fee Includes
Full Use of Facilities,Gas,Insurance,Maintenance Structure,Management Fees,Security,Sewer,Water
Disclaimer: Lot configuration and dimensions are estimates, not based on personal knowledge and come from a third party (Digital Map Products); therefore, you should not rely on the estimates and perform independent confirmation as to their accuracy
View neighborhood information
Ready to Sell your Home?
Request a complimentary home selling analysis featuring recently sold properties, market trends, home valuations and a personalized market update.
School information is computer generated and may not be accurate or current. Buyer must independently verify and confirm enrollment. Please contact the school district to determine the schools to which this property is zoned.








 Just listed
 Currency converter








 Share


 Erase note
 You currently have no custom folders