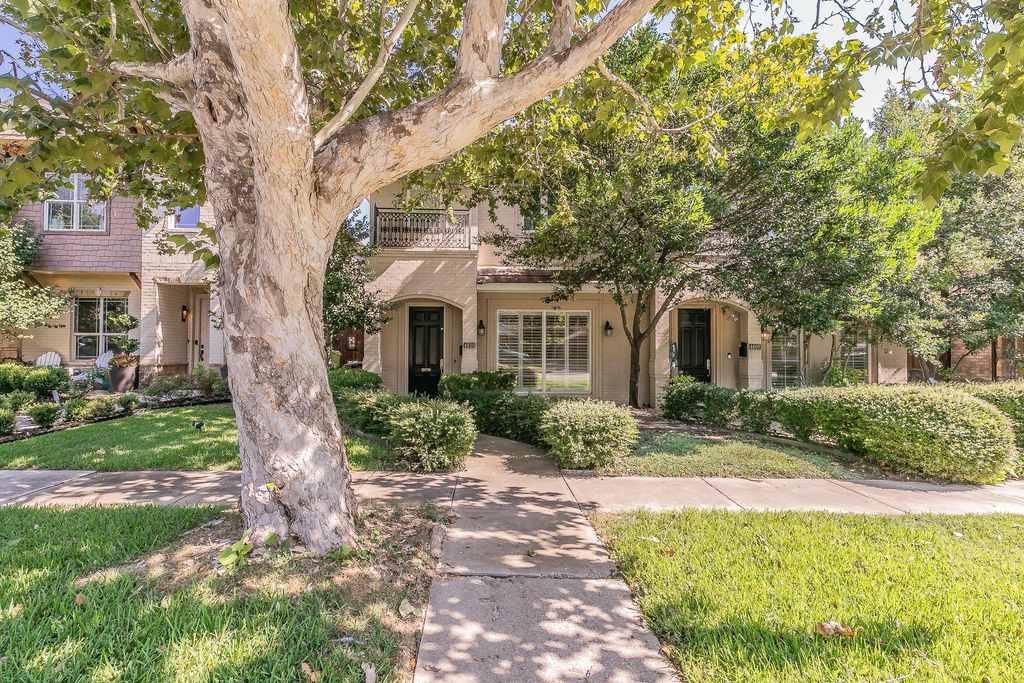
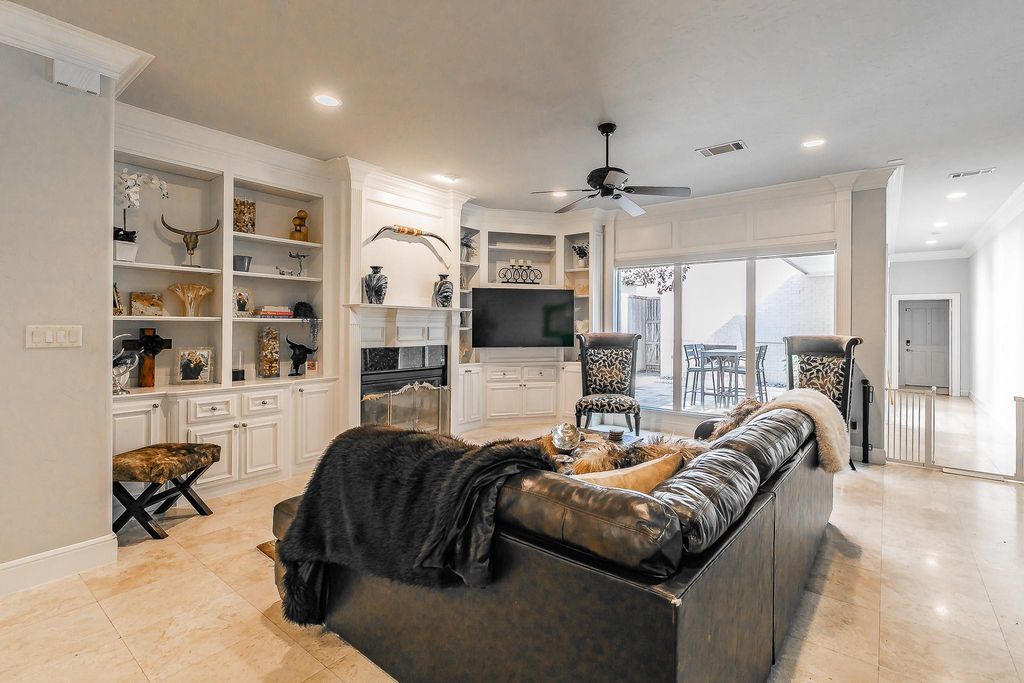
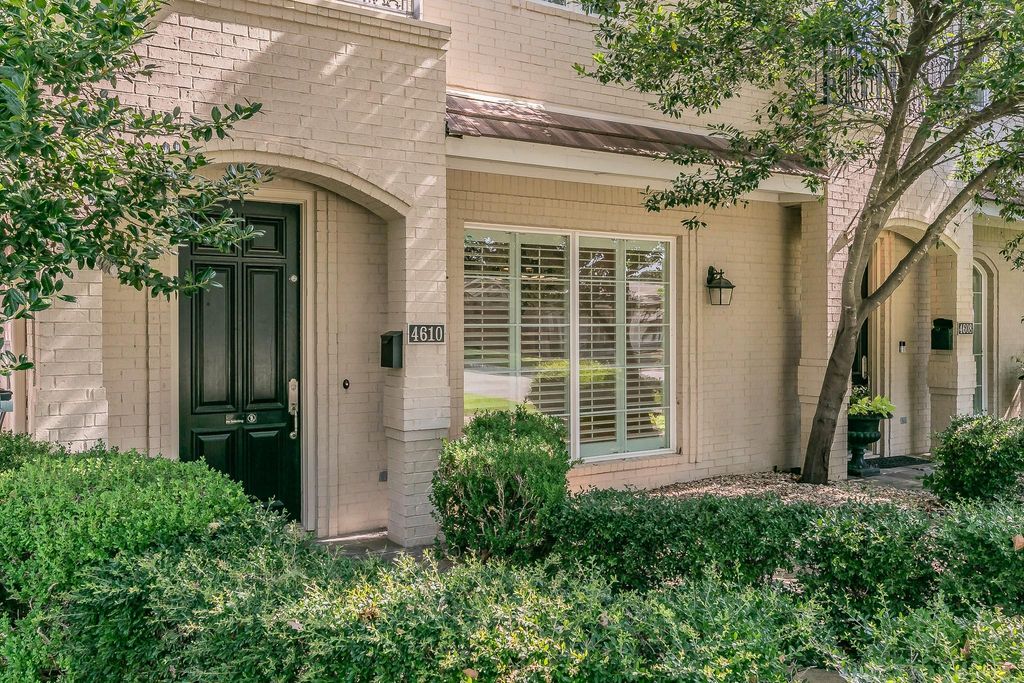
[[800]]4610 Pershing Ave is listed for sale at 700,000. The Residential - Townhouse property has 3 bedrooms, 3 Full Bathrooms, 1 Half Bathroom, 2904 square feet, and was built in 2003.[[500]]OPEN HOUSE 10-25-26 SUNDAY 1:00-3:00pm Come see this beautiful townhome offering a great lock and leave lifestyle. The open-concept first floor seamlessly connects the living room, kitchen, and dining area, featuring travertine floors, beautiful crown molding, plantation shutters, and recessed lighting. The inviting living room includes built-in shelving, a gas fireplace, and a Smart TV. This versatile floor plan offers two primary suites, including one in the main part of the home and a second privately situated at the rear with its own dedicated stairwellideal for guests, multigenerational living, or even a private living area or game room. Upstairs over the main floor, you will find a small office, an additional bedroom with an en-suite bath, and a convenient laundry area. The main primary suite features two closets, a luxurious en-suite bath with a walk-in closet, garden tub, separate shower, and dual sinks. Enjoy relaxing or entertaining in the charming enclosed courtyard featuring a gas fireplace, perfect for outdoor dining and cozy evenings. A rear-entry two-car garage provides added convenience. Refrigerator, washer, and dryer will remain with the home. Ideally located with easy access to I-30, restuarants shoppling, Cultural District, Downtown, and the Medical District. Enjoy low-maintenance living and the convenience of a true lock-and-leave property!
OPEN HOUSE 10-25-26 SUNDAY 1:00-3:00pm Come see this beautiful townhome offering a great lock and leave lifestyle. The open-concept first floor seamlessly connects the living room, kitchen, and dining area, featuring travertine floors, beautiful crown molding, plantation shutters, and recessed lighting. The inviting living room includes built-in shelving, a gas fireplace, and a Smart TV. This versatile floor plan offers two primary suites, including one in the main part of the home and a second privately situated at the rear with its own dedicated stairwell—ideal for guests, multigenerational living, or even a private living area or game room. Upstairs over the main floor, you will find a small office, an additional bedroom with an en-suite bath, and a convenient laundry area. The main primary suite features two closets, a luxurious en-suite bath with a walk-in closet, garden tub, separate shower, and dual sinks. Enjoy relaxing or entertaining in the charming enclosed courtyard featuring a gas fireplace, perfect for outdoor dining and cozy evenings. A rear-entry two-car garage provides added convenience. Refrigerator, washer, and dryer will remain with the home. Ideally located with easy access to I-30, restuarants & shoppling, Cultural District, Downtown, and the Medical District. Enjoy low-maintenance living and the convenience of a true lock-and-leave property!
Disclaimer: Lot configuration and dimensions are estimates, not based on personal knowledge and come from a third party (Digital Map Products); therefore, you should not rely on the estimates and perform independent confirmation as to their accuracy
View neighborhood information
Ready to Sell your Home?
Request a complimentary home selling analysis featuring recently sold properties, market trends, home valuations and a personalized market update.
School information is computer generated and may not be accurate or current. Buyer must independently verify and confirm enrollment. Please contact the school district to determine the schools to which this property is zoned.







 Just listed
 Currency converter





 Share


 Erase note
 You currently have no custom folders