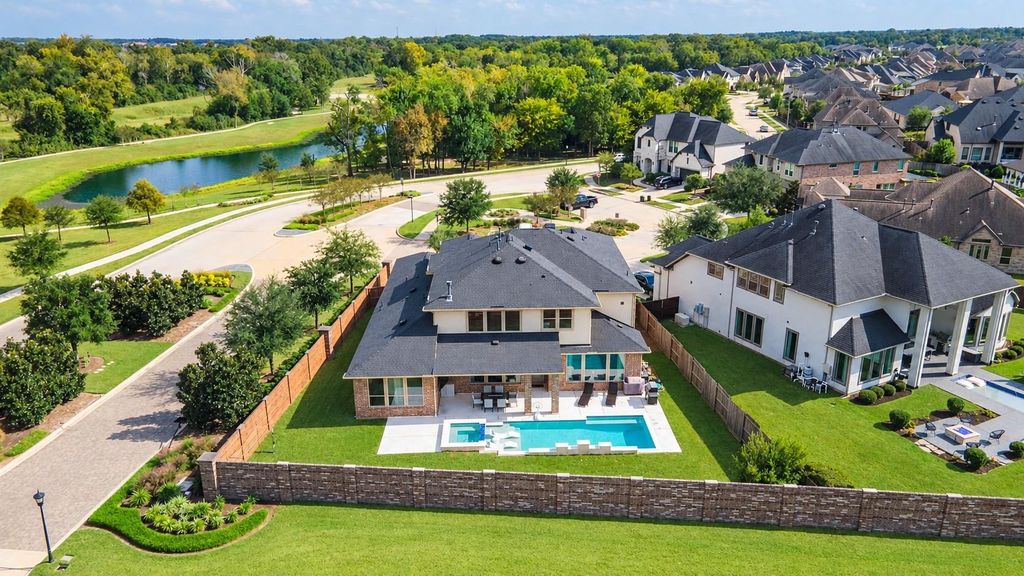
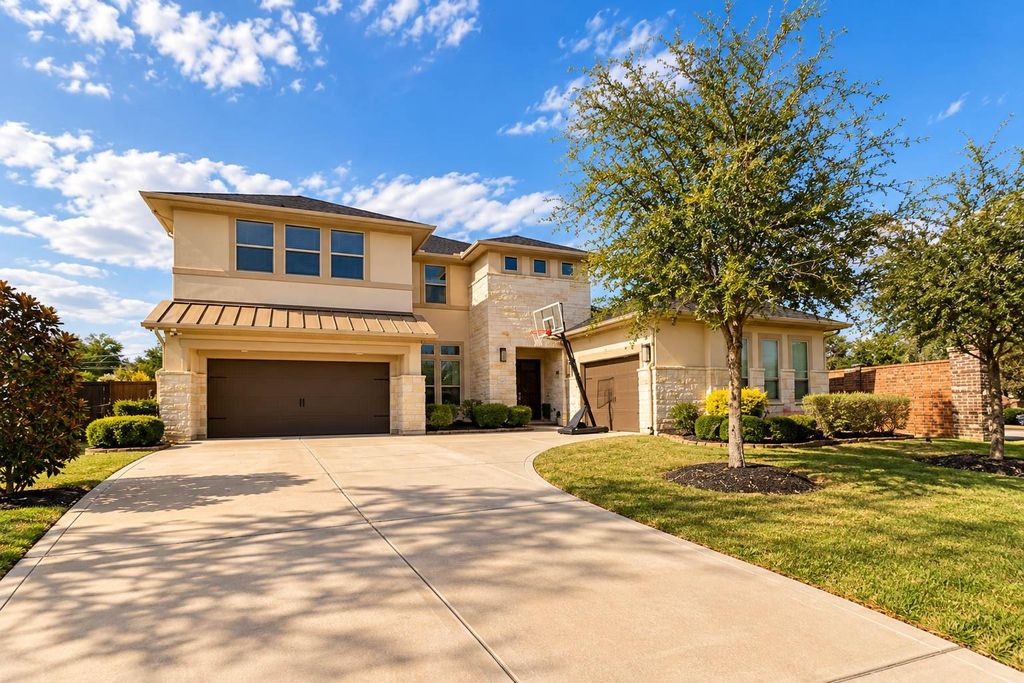
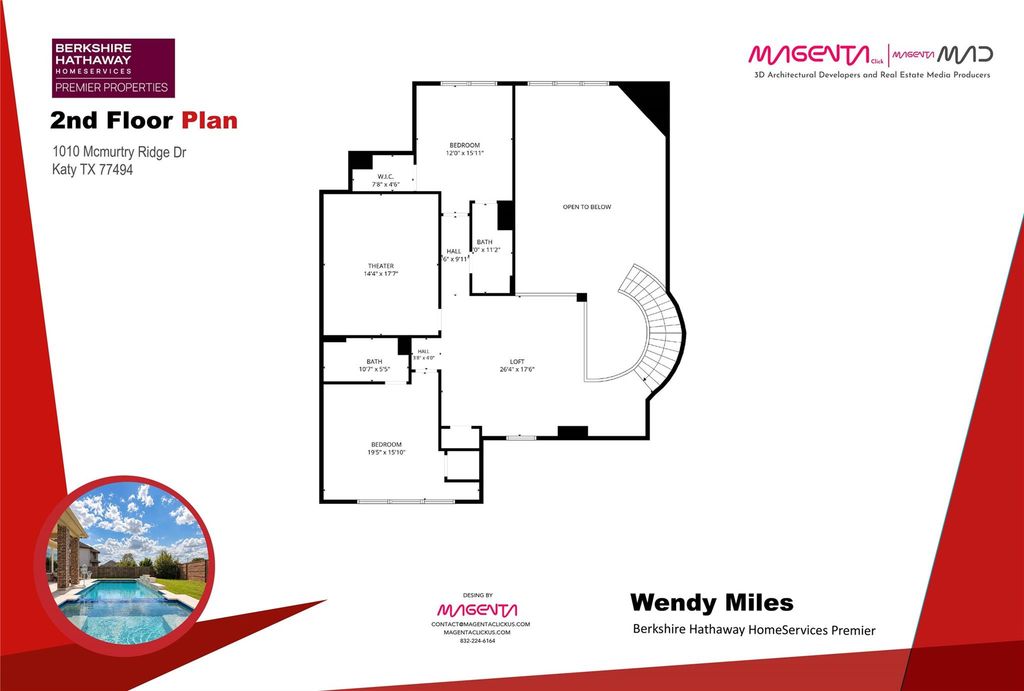
[[800]]1010 Mcmurtry Ridge Dr is listed for sale at 915,000. The Single-Family property has 4 bedrooms, 4 Full Bathrooms, 1 Half Bathroom, 4427 square feet, and was built in 2021. The lot size is 10901 Square feet.[[500]]Step in to the dramatic two-story foyer of this beautifully upgraded 4-br home fall in love. The heart of the home is the dreamy kitchen with quartz counters, double ovens, custom lighting, cabinet space for days. A huge island looks out over the family room, where high ceilings a gas fireplace create the perfect gathering spot. Enjoy morning coffee in the bright, sun-filled dining area, or get work done in the dedicated home office. The primary retreat is your own private escape, bath with an arched ceiling, soaking tub, separate shower, dual sinks, a walk-in closet. A second bedroom on the main level sits near the front entrance, has its own full bath. Up the sweeping curved staircase find a game room, a media room made for movie night, two more bedrooms, each with a private bath. Step outside to cool off in your sparkling newly installed pool, perfect for the hot summers the covered patio for entertaining. Excellent location for quick access to I-10 Grand Parkway.
Step in to the dramatic two-story foyer of this beautifully upgraded 4-br home & fall in love. The heart of the home is the dreamy kitchen with quartz counters, double ovens, custom lighting, & cabinet space for days. A huge island looks out over the family room, where high ceilings & a gas fireplace create the perfect gathering spot. Enjoy morning coffee in the bright, sun-filled dining area, or get work done in the dedicated home office. The primary retreat is your own private escape, bath with an arched ceiling, soaking tub, separate shower, dual sinks, & a walk-in closet. A second bedroom on the main level sits near the front entrance, & has its own full bath. Up the sweeping curved staircase find a game room, a media room made for movie night, & two more bedrooms, each with a private bath. Step outside to cool off in your sparkling newly installed pool, perfect for the hot summers & the covered patio for entertaining. Excellent location for quick access to I-10 & Grand Parkway.
Breakfast Bar,Island w/o Cooktop,Kitchen open to Family Room,Pantry,Pots/Pans Drawers,Soft Closing Cabinets,Soft Closing Drawers,Under Cabinet Lighting
Room Description
Formal Dining, Gameroom Up, Home Office/Study, Living Area - 1st Floor, Living/Dining Combo, Media, Utility Room in House
Cooling
Central Electric
Heating
Central Gas
Connections
Gas Dryer Connections, Washer Connections
Dishwasher
Yes
Disposal
Yes
Microwave
Yes
Oven
Double Oven, Gas Oven
Range
Gas Range
Energy Feature
Attic Fan, Attic Vents, Ceiling Fans, Digital Program Thermostat, Energy Star Appliances, Energy Star/CFL/LED Lights, Insulated Doors, Insulated/Low-E windows
Interior
Crown Molding, Fire/Smoke Alarm, Formal Entry/Foyer, High Ceiling, Prewired for Alarm System, Refrigerator Included
Disclaimer: Lot configuration and dimensions are estimates, not based on personal knowledge and come from a third party (Digital Map Products); therefore, you should not rely on the estimates and perform independent confirmation as to their accuracy
View neighborhood information
Ready to Sell your Home?
Request a complimentary home selling analysis featuring recently sold properties, market trends, home valuations and a personalized market update.
School information is computer generated and may not be accurate or current. Buyer must independently verify and confirm enrollment. Please contact the school district to determine the schools to which this property is zoned.







 Just listed
 Currency converter








 Share


 Erase note
 You currently have no custom folders