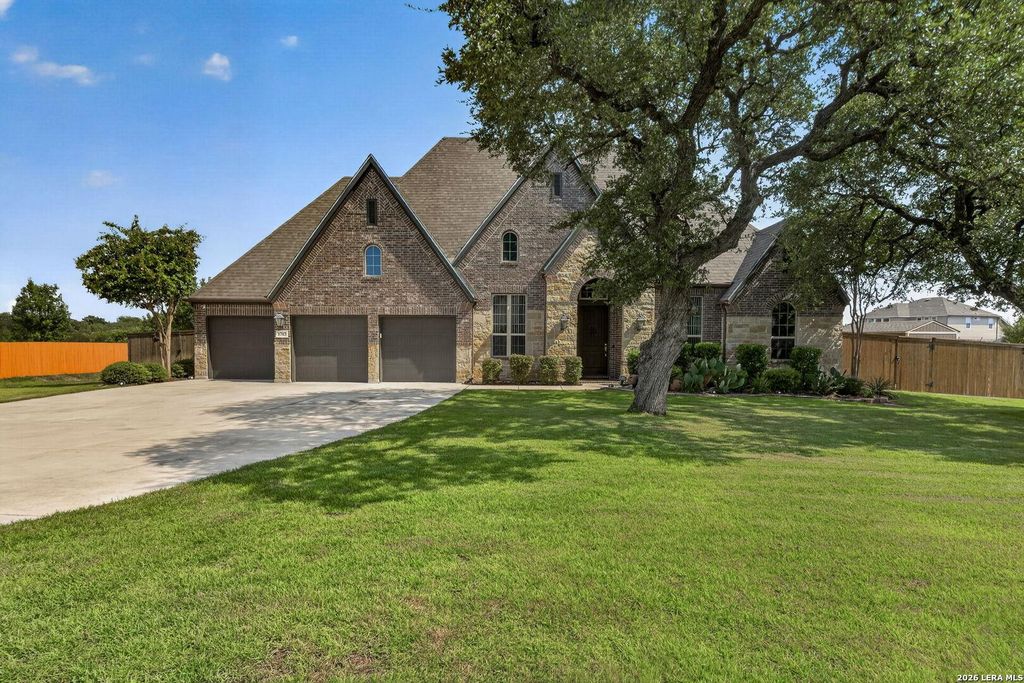
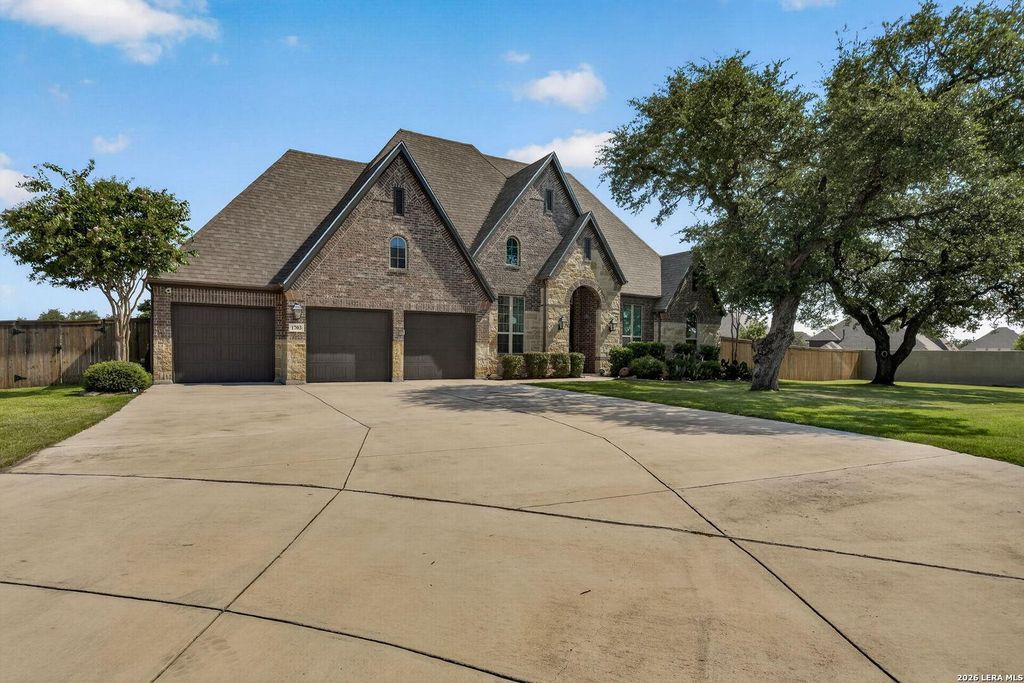
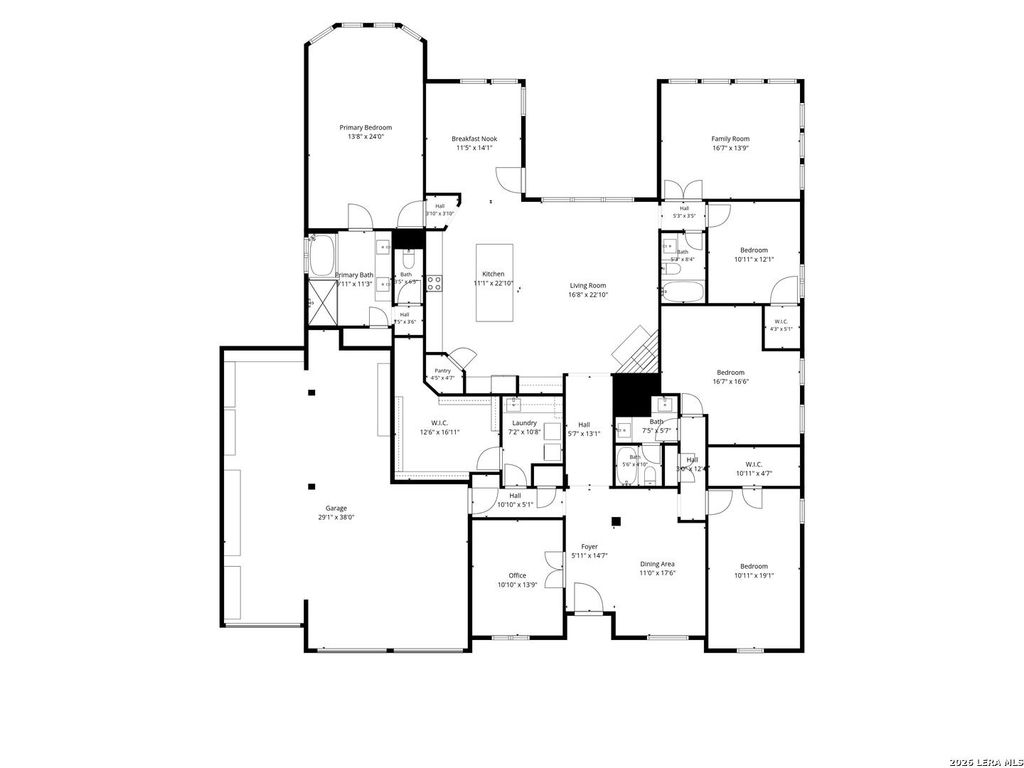
1703 Buckner Pass is listed for sale at $ 711,000. The Single-Family property has 4 bedrooms, 3 Full Bathrooms, 3398 square feet and was built in 2019. The lot size is 0 Square feet. BRWelcome to an extraordinary custom-inspired estate nestled within the prestigious gated community of Westpointe, where timeless elegance meets everyday luxury. Perfectly positioned on a sprawling 0.61-acre cul-de-sac homesite, this exceptional single-story residence offers an impressive 3,398 square feet of thoughtfully designed living space, complemented by an incredible five-car tandem garage-a rare find for automotive enthusiasts, hobbyists, or those seeking abundant storage. From the moment you step inside, soaring ceilings, expansive windows, and an open-concept design create an atmosphere of sophistication and warmth. Designed for both grand entertaining and comfortable everyday living, the home features a private executive office, elegant formal dining room, inviting breakfast nook, sun-filled Florida room, and a spacious living room anchored by a beautiful gas log fireplace. The gourmet kitchen is truly the heart of the home, showcasing stainless steel appliances, a gas cooktop
Welcome to an extraordinary custom-inspired estate nestled within the prestigious gated community of Westpointe, where timeless elegance meets everyday luxury. Perfectly positioned on a sprawling 0.61-acre cul-de-sac homesite, this exceptional single-story residence offers an impressive 3,398 square feet of thoughtfully designed living space, complemented by an incredible five-car tandem garage-a rare find for automotive enthusiasts, hobbyists, or those seeking abundant storage. From the moment you step inside, soaring ceilings, expansive windows, and an open-concept design create an atmosphere of sophistication and warmth. Designed for both grand entertaining and comfortable everyday living, the home features a private executive office, elegant formal dining room, inviting breakfast nook, sun-filled Florida room, and a spacious living room anchored by a beautiful gas log fireplace. The gourmet kitchen is truly the heart of the home, showcasing stainless steel appliances, a gas cooktop
MLS#
SA2003292
List Price
$711,000 ($209/Sqft.)
Listing Status
For Sale
Address
1703 Buckner Pass
City
San Antonio
State
TX
Zip Code
78253
County
Bexar County
Subdivision
FRONTERRA AT WESTPOINTE - BEXA
Legal Description
Cb 4390C (Westpointe East Ut 22-I), Block 47 Lot 56 2019 New
Disclaimer: Lot configuration and dimensions are estimates, not based on personal knowledge and come from a third party (Digital Map Products); therefore, you should not rely on the estimates and perform independent confirmation as to their accuracy
Ready to Sell your Home?
Request a complimentary home selling analysis featuring recently sold properties, market trends, home valuations and a personalized market update.
School information is computer generated and may not be accurate or current. Buyer must independently verify and confirm enrollment. Please contact the school district to determine the schools to which this property is zoned.











 Currency converter








 Share
Share


 Erase note
 You currently have no custom folders