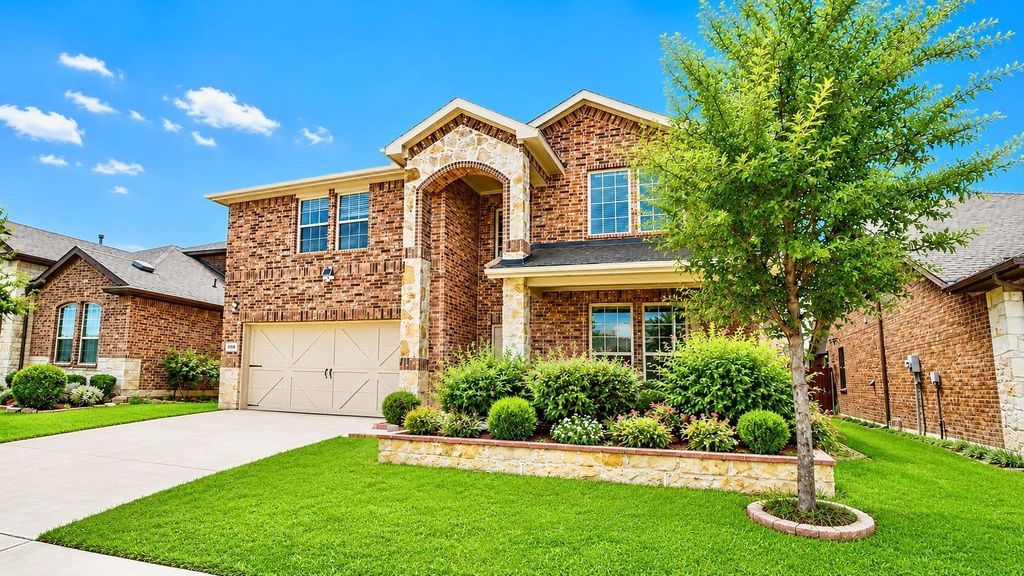
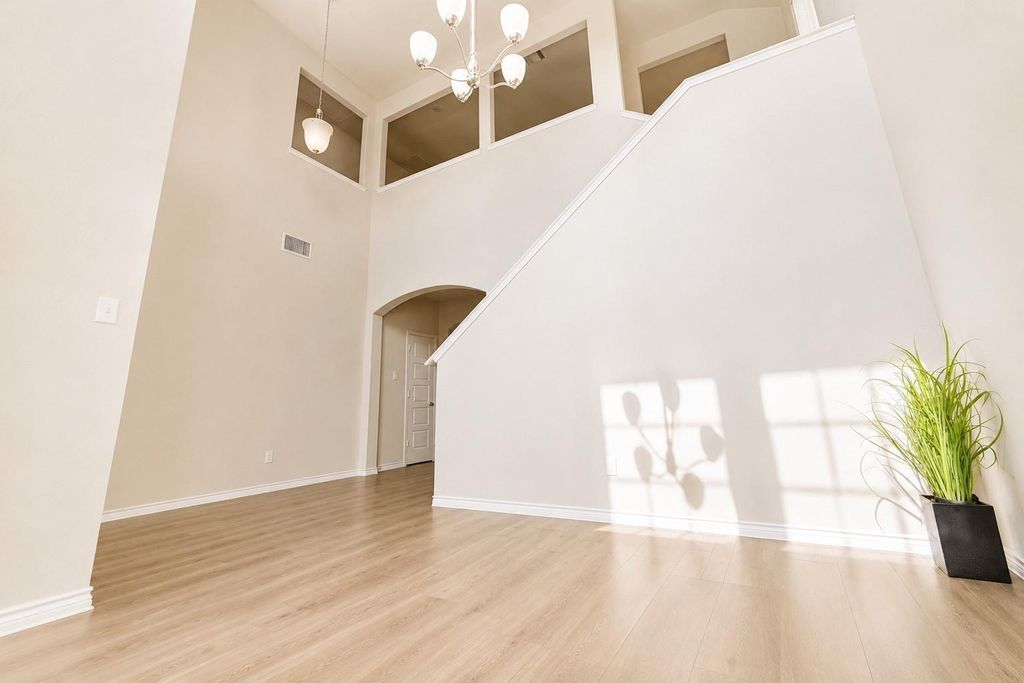
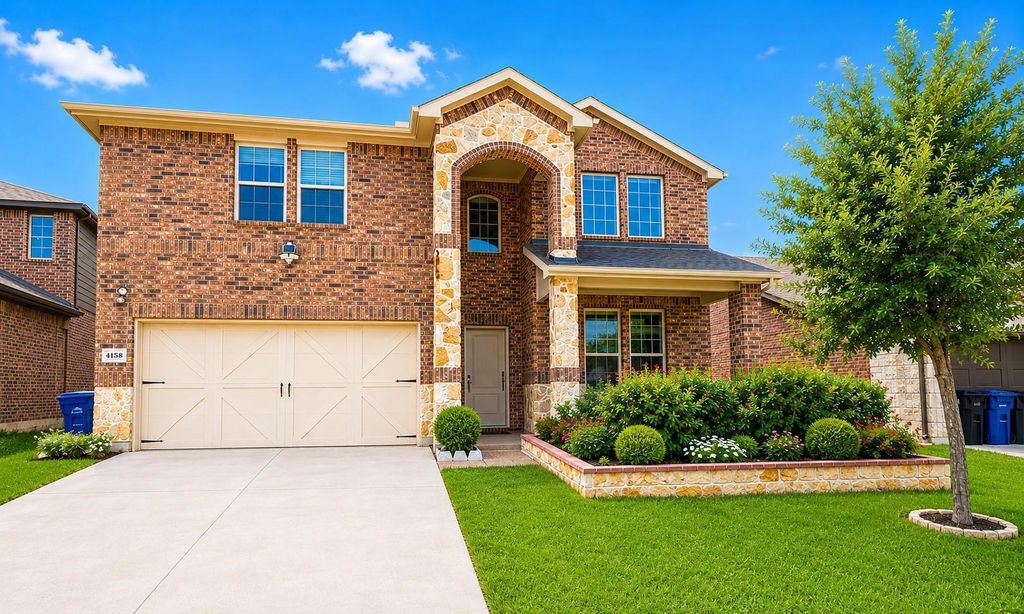
[[800]]4153 Agatha Ln is listed for sale at 425,000. The Residential - Single Family property has 5 bedrooms, 3 Full Bathrooms, 2929 square feet, and was built in 2019. The lot size is 5749.92 Square feet.[[500]]Welcome to this immaculate, 5-bedroom, Prosper ISD home in Sutton Fields North! Priced well below tax value - this deal cant be beat. A soaring two-story entry opens to a chandelier-lit dining area with luxury vinyl plank flooring. The chefs kitchen offers beautiful white cabinetry, granite counters, an island with breakfast bar, stainless steel appliances, and a pantry - all open to the spacious living room. The first-floor primary suite features an ensuite bath with dual sinks and a large walk-in closet. A secondary bedroom, full bath, and utility room are also downstairs. The sprawling upstairs features a flex space that could be a game room, media room or second living space - alongside three additional bedrooms plus a full bathroom. Out back, enjoy an extended patio and nicely landscaped yard. Epoxy garage floors, sprinkler system, community pool, trails, and tennis courts complete the package! Walking distance to the neighborhood elementary school! Discounted rate options and no lender fee future refinancing may be available for qualified buyers of this home.
Welcome to this immaculate, 5-bedroom, Prosper ISD home in Sutton Fields North! Priced well below tax value - this deal can't be beat. A soaring two-story entry opens to a chandelier-lit dining area with luxury vinyl plank flooring. The chef's kitchen offers beautiful white cabinetry, granite counters, an island with breakfast bar, stainless steel appliances, and a pantry - all open to the spacious living room. The first-floor primary suite features an ensuite bath with dual sinks and a large walk-in closet. A secondary bedroom, full bath, and utility room are also downstairs. The sprawling upstairs features a flex space that could be a game room, media room or second living space - alongside three additional bedrooms plus a full bathroom. Out back, enjoy an extended patio and nicely landscaped yard. Epoxy garage floors, sprinkler system, community pool, trails, and tennis courts complete the package! Walking distance to the neighborhood elementary school! Discounted rate options and no lender fee future refinancing may be available for qualified buyers of this home.
Disclaimer: Lot configuration and dimensions are estimates, not based on personal knowledge and come from a third party (Digital Map Products); therefore, you should not rely on the estimates and perform independent confirmation as to their accuracy
View neighborhood information
Ready to Sell your Home?
Request a complimentary home selling analysis featuring recently sold properties, market trends, home valuations and a personalized market update.
School information is computer generated and may not be accurate or current. Buyer must independently verify and confirm enrollment. Please contact the school district to determine the schools to which this property is zoned.







 Just listed
 Currency converter








 Share


 Erase note
 You currently have no custom folders