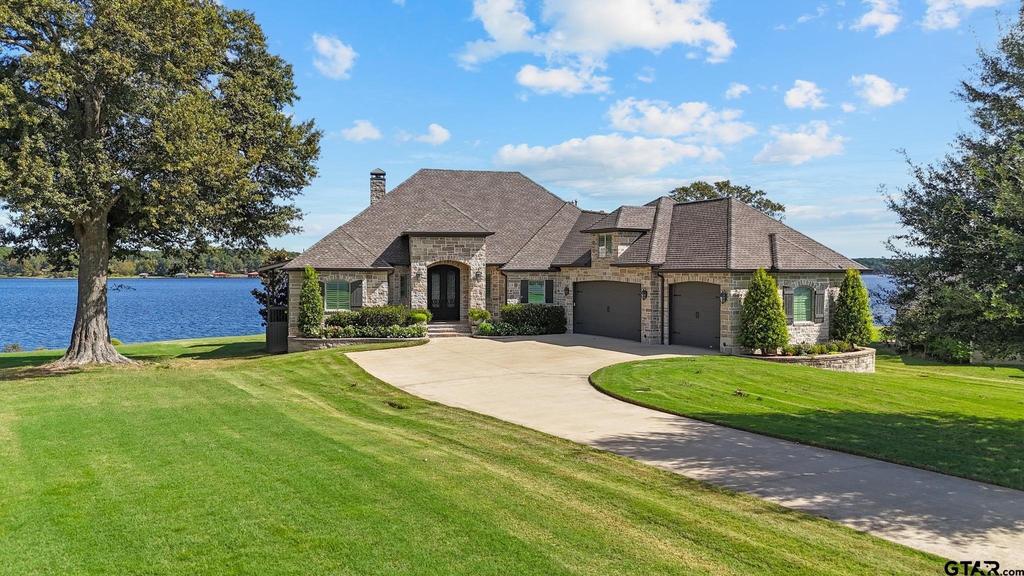
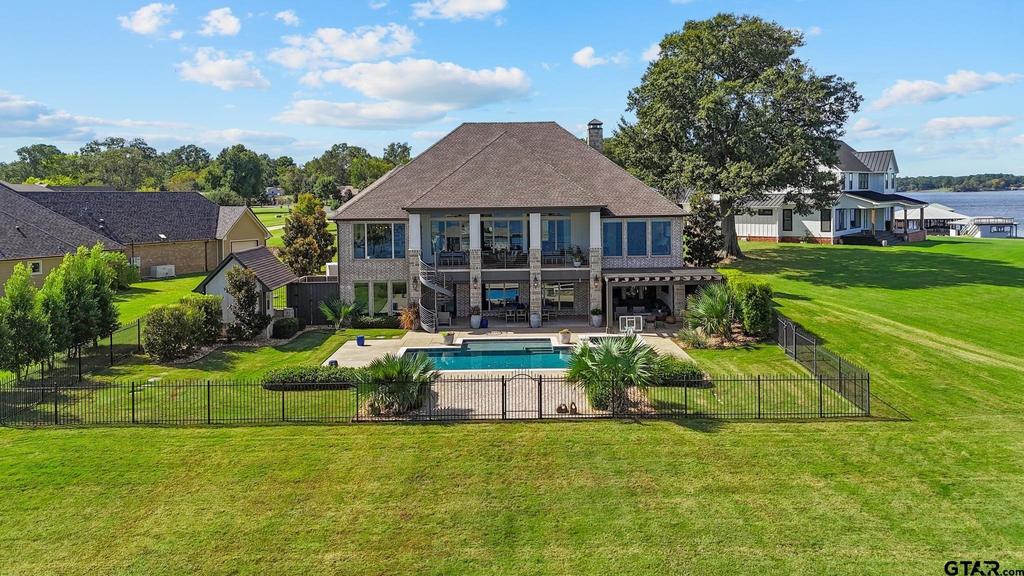
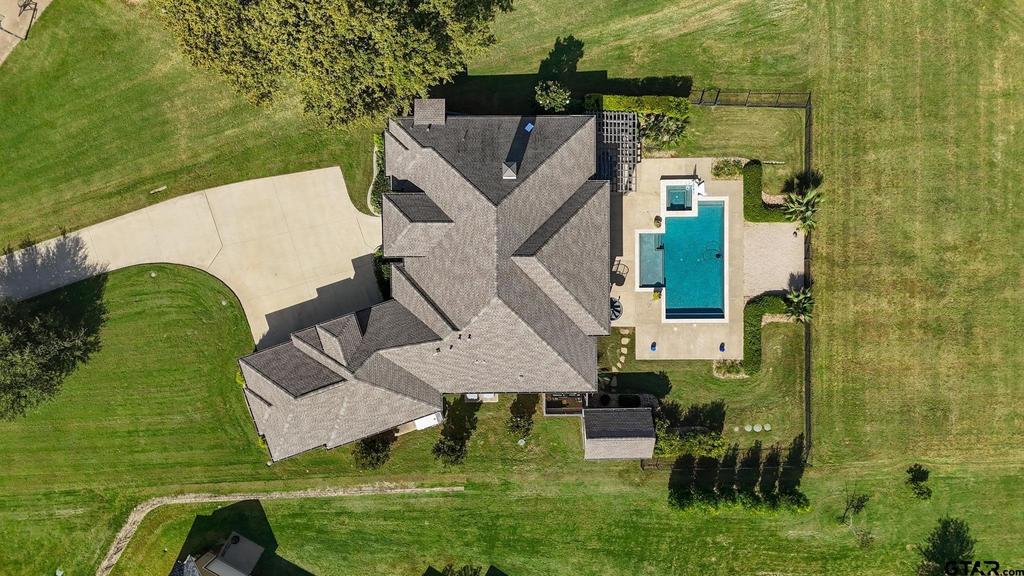
[[800]]10701 Windrock Dr is listed for sale at 2,395,000. The Single Family property has 4 bedrooms, 4 Full Bathrooms, 5100 square feet, and was built in 2019.[[500]]Set on the pristine shores of Lake Palestine in the prestigious Windrock gated community, this remarkable estate offers 200 feet of shoreline and sweeping open-water views. Spanning 5,100 square feet, the two-story residence is framed by expansive windows that fill the home with light and showcase stunning lake vistas. Thoughtfully appointed with designer furnishings and refined finishes, every space balances sophistication with comfort. Outside, enjoy a private resort-style retreat with an inviting pool, oversized hot tub, charming pool cottage, and spacious lounging areas ideal for relaxing or entertaining. The outdoor kitchen, complete with granite countertops, built-in grill, and fire table, creates the perfect setting for gatherings by the water. For boating enthusiasts, the open-water boathouse includes a boat lift, jet ski lift, two seating areas, and generous storage, with a boat and two jet skis available for purchase separately. Inside, the home features four bedrooms, four bathrooms, two full kitchens, two spacious living areas, two utility rooms, a built in safe, and an oversized three-car garage, creating a rare opportunity to experience exceptional lakefront living. Whether youre hosting loved ones or savoring quiet mornings on the water, this Lake Palestine estate brings luxury, comfort, and natural beauty together in perfect harmony.
Set on the pristine shores of Lake Palestine in the prestigious Windrock gated community, this remarkable estate offers 200 feet of shoreline and sweeping open-water views. Spanning 5,100 square feet, the two-story residence is framed by expansive windows that fill the home with light and showcase stunning lake vistas. Thoughtfully appointed with designer furnishings and refined finishes, every space balances sophistication with comfort. Outside, enjoy a private resort-style retreat with an inviting pool, oversized hot tub, charming pool cottage, and spacious lounging areas ideal for relaxing or entertaining. The outdoor kitchen, complete with granite countertops, built-in grill, and fire table, creates the perfect setting for gatherings by the water. For boating enthusiasts, the open-water boathouse includes a boat lift, jet ski lift, two seating areas, and generous storage, with a boat and two jet skis available for purchase separately. Inside, the home features four bedrooms, four bathrooms, two full kitchens, two spacious living areas, two utility rooms, a built in safe, and an oversized three-car garage, creating a rare opportunity to experience exceptional lakefront living. Whether you''re hosting loved ones or savoring quiet mornings on the water, this Lake Palestine estate brings luxury, comfort, and natural beauty together in perfect harmony.
Disclaimer: Lot configuration and dimensions are estimates, not based on personal knowledge and come from a third party (Digital Map Products); therefore, you should not rely on the estimates and perform independent confirmation as to their accuracy
View neighborhood information
Ready to Sell your Home?
Request a complimentary home selling analysis featuring recently sold properties, market trends, home valuations and a personalized market update.
School information is computer generated and may not be accurate or current. Buyer must independently verify and confirm enrollment. Please contact the school district to determine the schools to which this property is zoned.




 Just listed
 Currency converter





 Share


 Erase note
 You currently have no custom folders