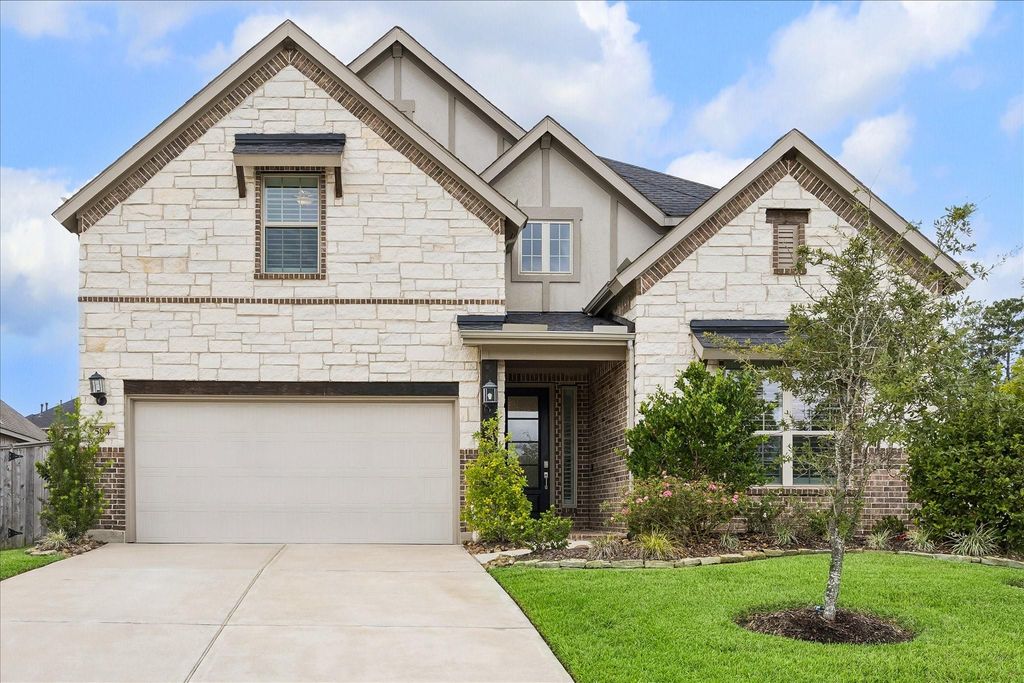
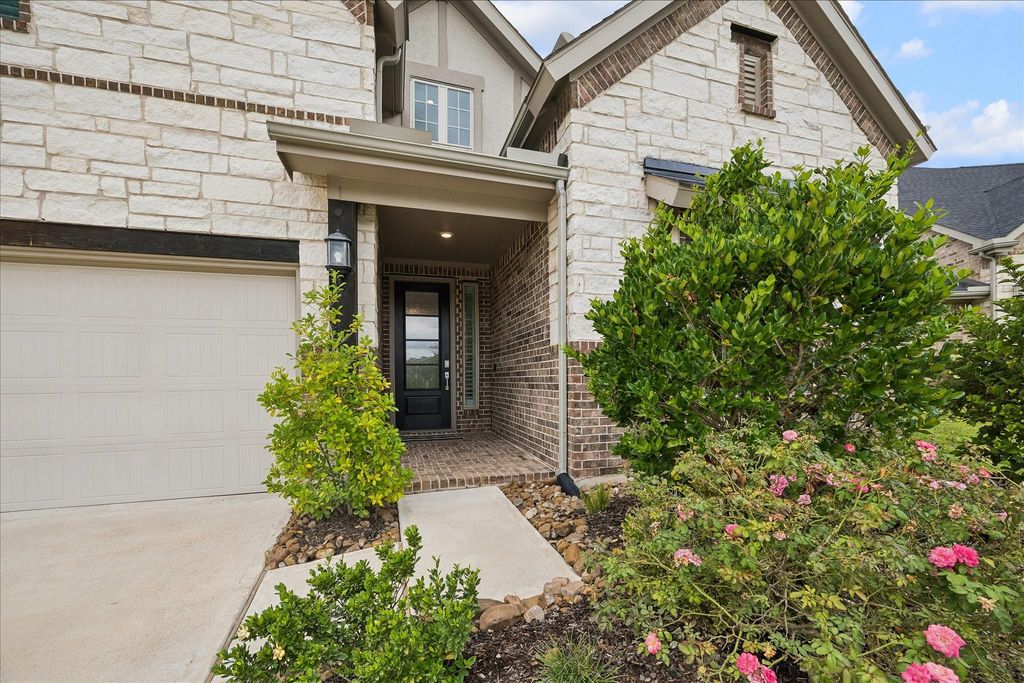
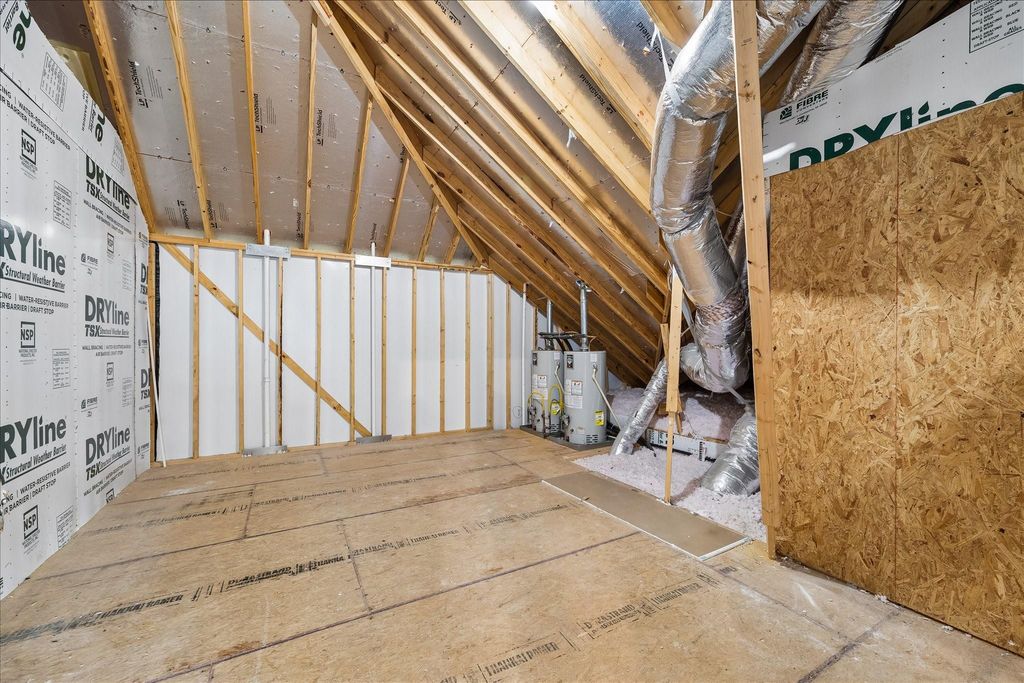
[[800]]504 Sage Timbers Ln is listed for sale at 464,000. The Single-Family property has 4 bedrooms, 3 Full Bathrooms, 1 Half Bathroom, 2713 square feet, and was built in 2020. The lot size is 7653 Square feet.[[500]]Priced to SELL! Come tour this stunning two-story, four-bedroom home-HAS IT ALL! Comfortably located in a gated community. This home offers a covered patio with large fans and pull-down shades. The owners extended the patio the entire length of the home for extra outdoor living space. The master bedroom is conveniently located downstairs, featuring TWO walk-in closets along with his/hers sink vanities. The second downstairs bedroom provides a full bathroom/closet. The home is complete with a spacious 19x16 game room. Large windows throughout flood the home with natural light, while an expansive walk-in attic offers ample storage, fully decked/pre-framed for a future media room! Additional highlights, beautiful kitchen updates, large panty, 2 hot water heaters, custom child bars in game room and tons of storage. Woodtrace offers beautifully manicured landscaping, scenic walking trails, a community pool, a clubhouse and three parks.
**Priced to SELL! ** Come tour this stunning two-story, four-bedroom home-HAS IT ALL! Comfortably located in a gated community. This home offers a covered patio with large fans and pull-down shades. The owners extended the patio the entire length of the home for extra outdoor living space. The master bedroom is conveniently located downstairs, featuring TWO walk-in closets along with his/hers sink vanities. The second downstairs bedroom provides a full bathroom/closet. The home is complete with a spacious 19x16 game room. Large windows throughout flood the home with natural light, while an expansive walk-in attic offers ample storage, fully decked/pre-framed for a future media room! Additional highlights, beautiful kitchen updates, large panty, 2 hot water heaters, custom child bars in game room and tons of storage. Woodtrace offers beautifully manicured landscaping, scenic walking trails, a community pool, a clubhouse and three parks.
Disclaimer: Lot configuration and dimensions are estimates, not based on personal knowledge and come from a third party (Digital Map Products); therefore, you should not rely on the estimates and perform independent confirmation as to their accuracy
View neighborhood information
Ready to Sell your Home?
Request a complimentary home selling analysis featuring recently sold properties, market trends, home valuations and a personalized market update.
School information is computer generated and may not be accurate or current. Buyer must independently verify and confirm enrollment. Please contact the school district to determine the schools to which this property is zoned.







 Just listed
 Currency converter








 Share
Share


 Erase note
 You currently have no custom folders