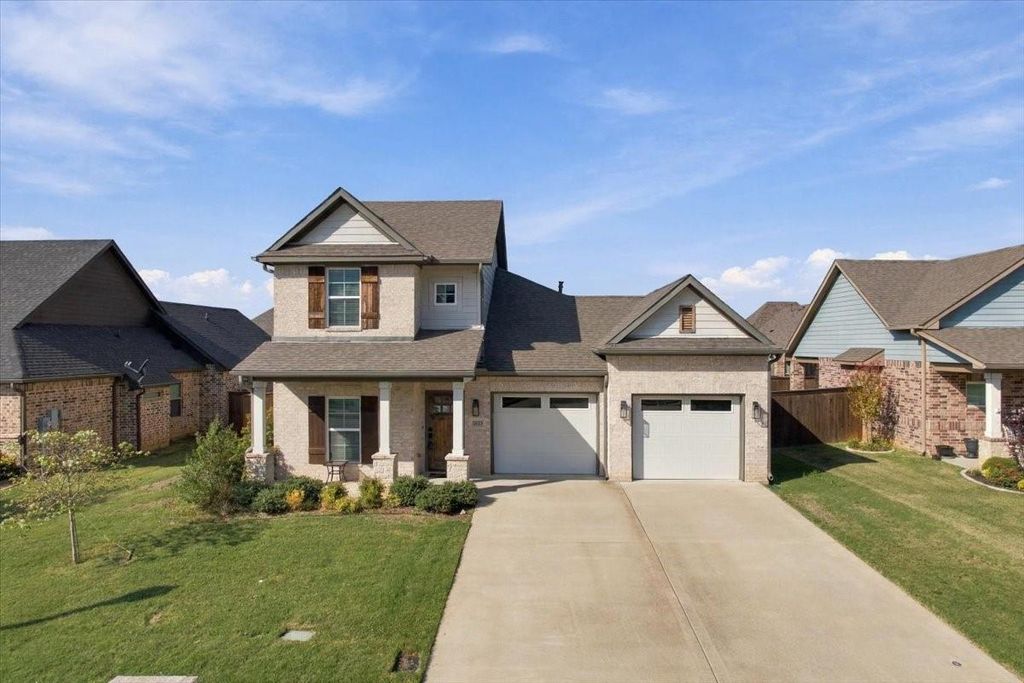
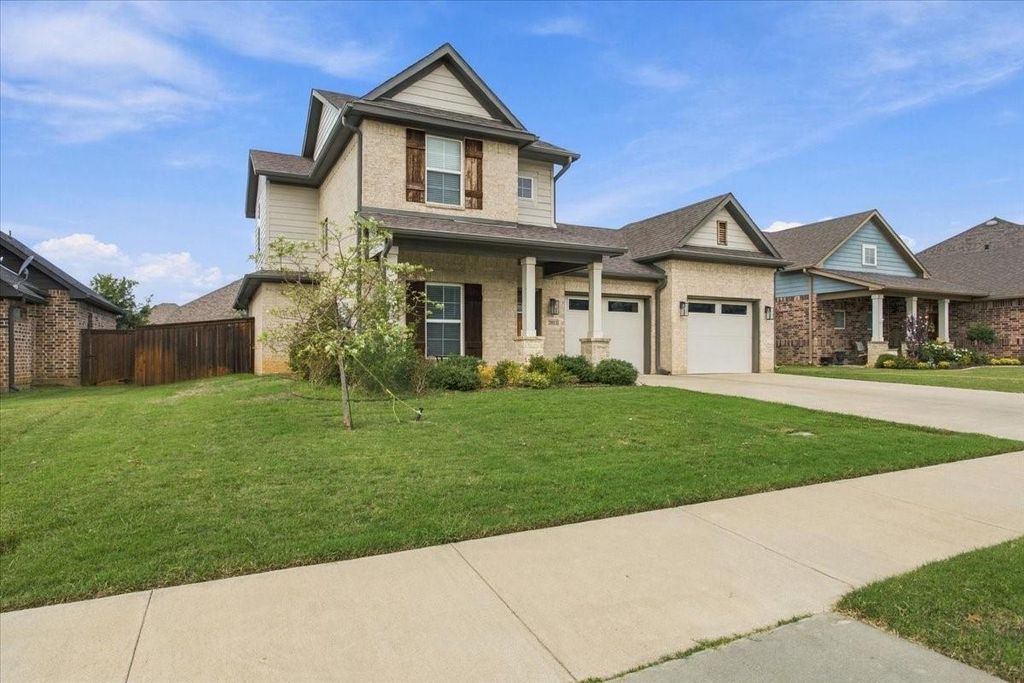
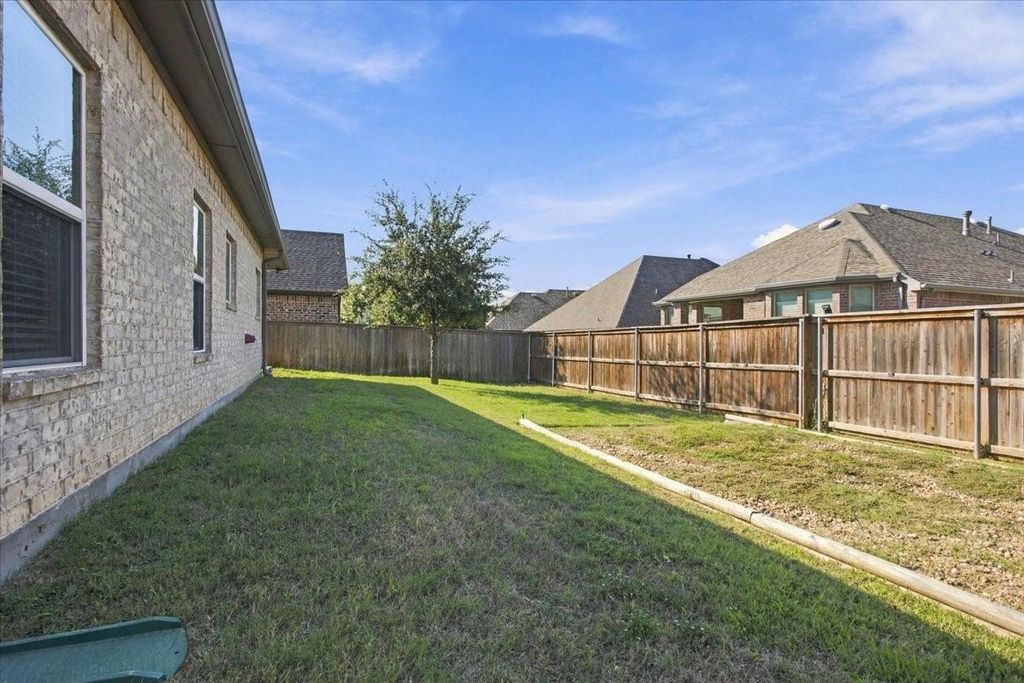
[[800]]3823 Fawn Meadow Trl is listed for sale at 354,900. The Residential - Single Family property has 3 bedrooms, 2 Full Bathrooms, 1 Half Bathroom, 2153 square feet, and was built in 2018. The lot size is 7143.84 Square feet.[[500]]Welcome to 3823 Fawn Meadow Trail in Denison, where spacious living, modern comfort, and an ideal location come together! This beautifully designed 3-bedroom, 2.5-bathroom home offers 2,153 square feet of thoughtfully planned living space, perfect for both everyday living and effortless entertaining. The heart of the home is the impressive kitchen, featuring an oversized island with generous bar seating, a large built-in refrigerator, and plenty of room to gather. The seamless open-concept layout connects the kitchen, dining area, and living room, creating an entertainers dream! Retreat to the spacious primary suite, offering a comfortable and private escape. Working from home? A dedicated home office provides the perfect space for productivity, while abundant storage throughout the home keeps everything organized and clutter-free. Step outside to enjoy the fully fenced backyard, ideal for relaxing, outdoor dining, or weekend gatherings. An added bonus is the homes location on a hospital electrical grid, which may provide an advantage during inclement weather and potential power disruptions. Nestled in a well-maintained community, this home is within walking distance of THF Park and nearby walking trails, offering convenient access to outdoor recreation. With its inviting layout, standout kitchen, functional spaces, and desirable Denison location, this home checks all the boxes. Come see all that 3823 Fawn Meadow Trail has to offer!
Welcome to 3823 Fawn Meadow Trail in Denison, where spacious living, modern comfort, and an ideal location come together! This beautifully designed 3-bedroom, 2.5-bathroom home offers 2,153 square feet of thoughtfully planned living space, perfect for both everyday living and effortless entertaining. The heart of the home is the impressive kitchen, featuring an oversized island with generous bar seating, a large built-in refrigerator, and plenty of room to gather. The seamless open-concept layout connects the kitchen, dining area, and living room, creating an entertainer's dream! Retreat to the spacious primary suite, offering a comfortable and private escape. Working from home? A dedicated home office provides the perfect space for productivity, while abundant storage throughout the home keeps everything organized and clutter-free. Step outside to enjoy the fully fenced backyard, ideal for relaxing, outdoor dining, or weekend gatherings. An added bonus is the home's location on a hospital electrical grid, which may provide an advantage during inclement weather and potential power disruptions. Nestled in a well-maintained community, this home is within walking distance of THF Park and nearby walking trails, offering convenient access to outdoor recreation. With its inviting layout, standout kitchen, functional spaces, and desirable Denison location, this home checks all the boxes. Come see all that 3823 Fawn Meadow Trail has to offer!
Disclaimer: Lot configuration and dimensions are estimates, not based on personal knowledge and come from a third party (Digital Map Products); therefore, you should not rely on the estimates and perform independent confirmation as to their accuracy
View neighborhood information
Ready to Sell your Home?
Request a complimentary home selling analysis featuring recently sold properties, market trends, home valuations and a personalized market update.
School information is computer generated and may not be accurate or current. Buyer must independently verify and confirm enrollment. Please contact the school district to determine the schools to which this property is zoned.







 Just listed
 Currency converter





 Share


 Erase note
 You currently have no custom folders