[[800]]16024 Chalfont Cir is listed for sale at 725,000. The Residential - Single Family property has 3 bedrooms, 3 Full Bathrooms, 2961 square feet, and was built in 1979. The lot size is 7840.8 Square feet.[[500]]Discover timeless charm distinctive character in this inviting two-story home nestled in the established Preston Park neighborhood of Dallas. Thoughtfully designed with versatile living spaces exceptional indoor-outdoor appeal, this unique property offers a welcoming blend of comfort, character, entertaining possibilities. The charming courtyard entry, mature trees, beautifully maintained landscaping create delightful curb appeal from the moment you arrive.Inside, the welcoming entry opens to a light-filled living area enhanced by an adjoining sunroom, creating a bright inviting atmosphere. A stylish wet bar adds the perfect touch for entertaining, while the dining room flows seamlessly into the spacious kitchen, making gatherings everyday living effortless. The kitchen features abundant cabinet counter space, along with a charming breakfast nook for casual dining.The thoughtfully arranged floor plan features a primary suite a separate guest suite with ensuite bath on the main level, along with a generously sized upstairs bedroom complete with its own ensuite bath. The primary suite serves as a relaxing retreat, featuring a cozy fireplace French doors that open directly to the backyard oasis. The expansive primary bath offers a luxurious soaking tub, separate shower grand vanity.Step outside to discover a private backyard retreat designed for relaxation entertaining. Enjoy the sparkling pool spa with beautiful water features, complemented by two separate covered sitting areas that provide invi
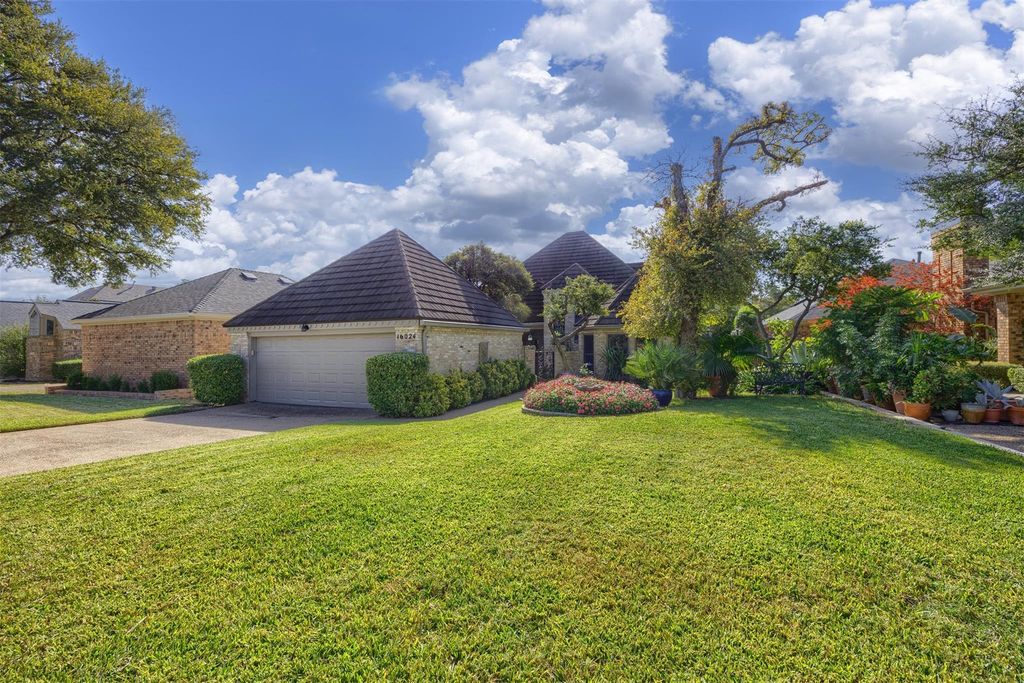
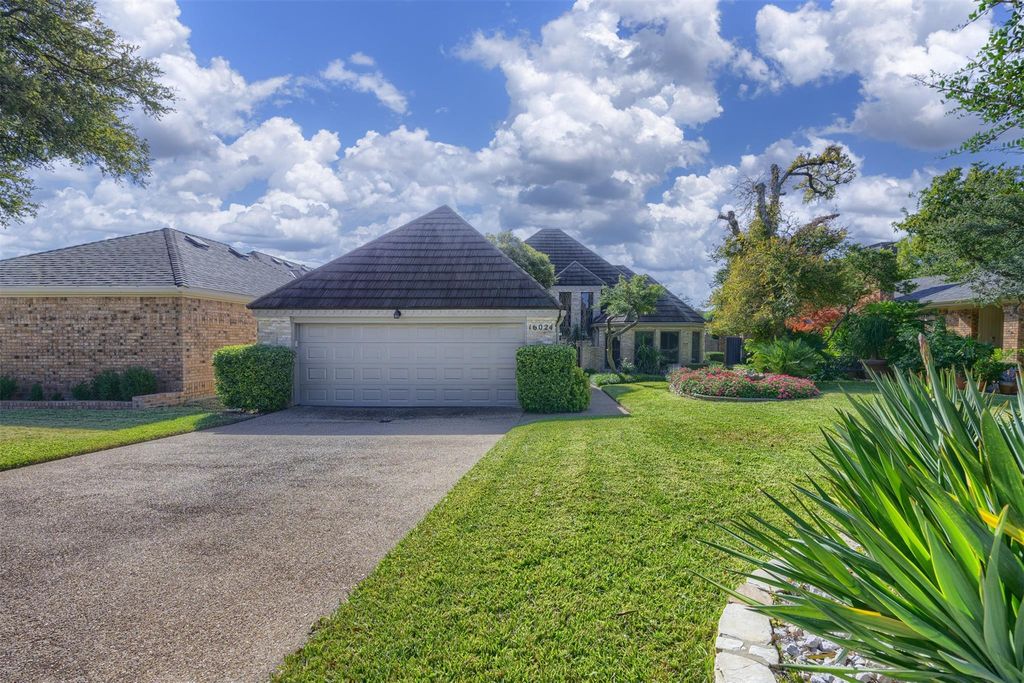
Discover timeless charm & distinctive character in this inviting two-story home nestled in the established Preston Park neighborhood of Dallas. Thoughtfully designed with versatile living spaces & exceptional indoor-outdoor appeal, this unique property offers a welcoming blend of comfort, character, & entertaining possibilities. The charming courtyard entry, mature trees, & beautifully maintained landscaping create delightful curb appeal from the moment you arrive.
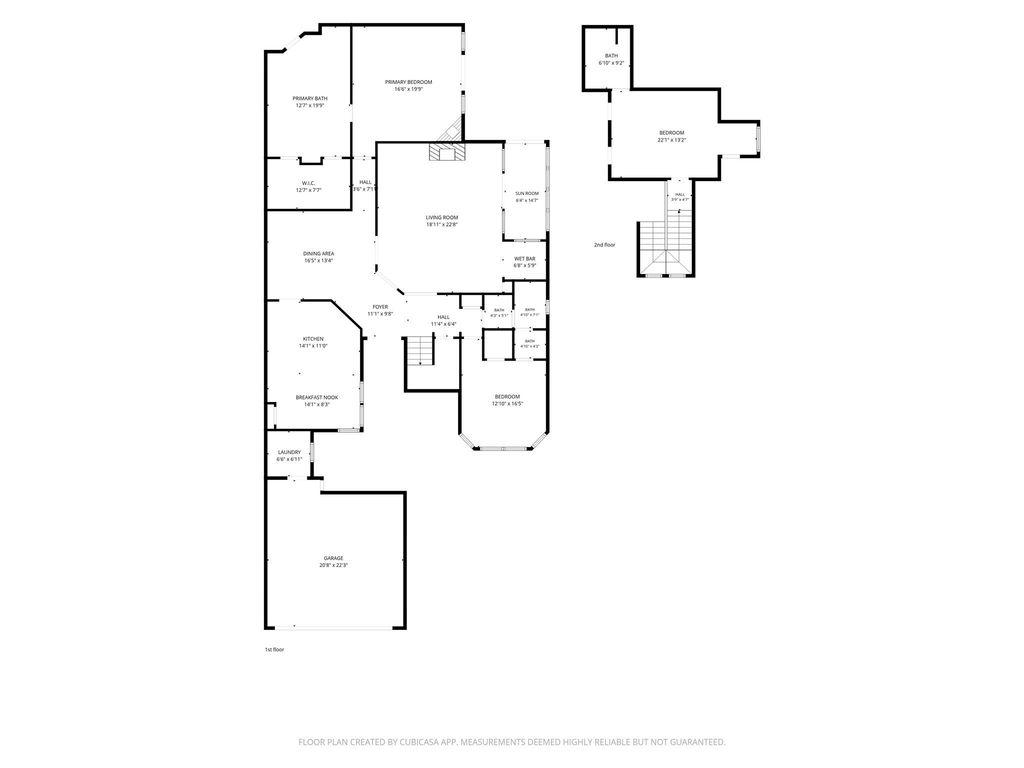
Inside, the welcoming entry opens to a light-filled living area enhanced by an adjoining sunroom, creating a bright & inviting atmosphere. A stylish wet bar adds the perfect touch for entertaining, while the dining room flows seamlessly into the spacious kitchen, making gatherings & everyday living effortless. The kitchen features abundant cabinet & counter space, along with a charming breakfast nook for casual dining.
The thoughtfully arranged floor plan features a primary suite & a separate guest suite with ensuite bath on the main level, along with a generously sized upstairs bedroom complete with its own ensuite bath. The primary suite serves as a relaxing retreat, featuring a cozy fireplace & French doors that open directly to the backyard oasis. The expansive primary bath offers a luxurious soaking tub, separate shower & grand vanity.
Step outside to discover a private backyard retreat designed for relaxation & entertaining. Enjoy the sparkling pool & spa with beautiful water features, complemented by two separate covered sitting areas that provide inviting spaces to unwind or gather with friends and family.
Conveniently located with easy access to Preston Road, the Dallas North Tollway, and US-75, this home is also close to an array of restaurants, shopping & everyday conveniences. With its distinctive character, flexible floor plan & inviting outdoor living spaces, this Preston Park gem offers a wonderful opportunity to enjoy comfortable living in an established Dallas neighborhood.
Built-in Features, Cable TV Available, Chandelier, Decorative Lighting, Double Vanity, Eat-in Kitchen, Granite Counters, High Speed Internet Available, Open Floorplan, Pantry, Walk-In Closet(s), Wet Bar
Interior Lot, Landscaped, No Backyard Grass, Sprinkler System, Subdivision
Garage Size
22 X 21
Parking
Covered, Direct Access, Driveway, Enclosed, Garage Door Opener, Garage Faces Front, Garage Single Door, Inside Entrance, Kitchen Level, Lighted, On Site
Parking Space
Garage 2 / Carport 0 / Total Covered 2
Fencing
Back Yard,Brick,High Fence,Wood
Porch
Awning(s),Deck,Glass Enclosed,Patio,Side Porch
Utility
All Weather Road,Cable Available,Curbs,Electricity Available,Phone Available,Sidewalk
Disclaimer: Lot configuration and dimensions are estimates, not based on personal knowledge and come from a third party (Digital Map Products); therefore, you should not rely on the estimates and perform independent confirmation as to their accuracy
View neighborhood information
Ready to Sell your Home?
Request a complimentary home selling analysis featuring recently sold properties, market trends, home valuations and a personalized market update.
School information is computer generated and may not be accurate or current. Buyer must independently verify and confirm enrollment. Please contact the school district to determine the schools to which this property is zoned.







 Just listed
 Currency converter





 Share


 Erase note
 You currently have no custom folders