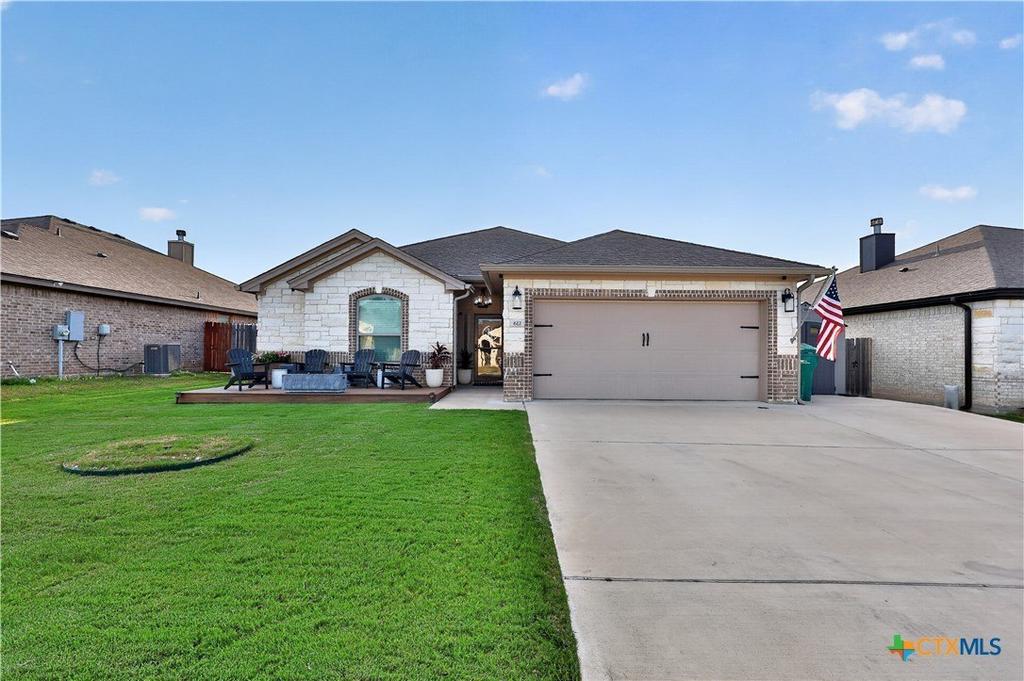
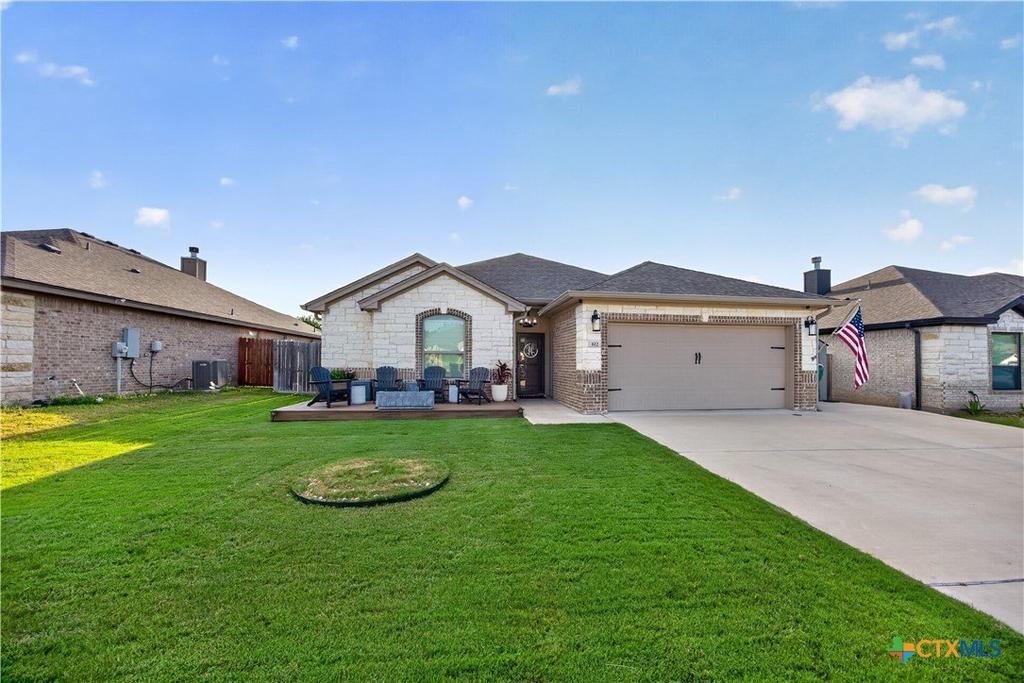
612 Holstein Drive is listed for sale at $ 299,900. The Single Family property has 3 bedrooms, 2 Full Bathrooms, 1574 square feet and was built in 2019. The lot size is 0.1767 Acres. BRWelcome to 612 Holstein Drive, nestled in the highly sought-after Sendero Estates and zoned to acclaimed Belton Independent School District-with NO HOA! This beautifully maintained Carothers-built 3-bedroom, 2-bath home offers approximately 1,500 square feet of thoughtfully designed living space featuring spacious rooms, soaring ceilings, and a warm wood-burning fireplace that creates the perfect focal point for the living area. Step outside and discover an entertainer’’s dream backyard. The expanded patio with an oversized pergola sets the stage for year-round enjoyment, while the fully equipped outdoor kitchen-complete with a grill, flat-top, and refrigerator-makes hosting effortless. Additional upgrades include an extended driveway, a custom-built front sitting area perfect for morning coffee, and a storage building for added convenience. Ideally located with quick access to I-35, Highway 190, and all the shopping, dining, and amenities that Belton has to offer, this home combines comfort, functionality, and an unbeatable location. Don’’t miss your opportunity to own this exceptional property!
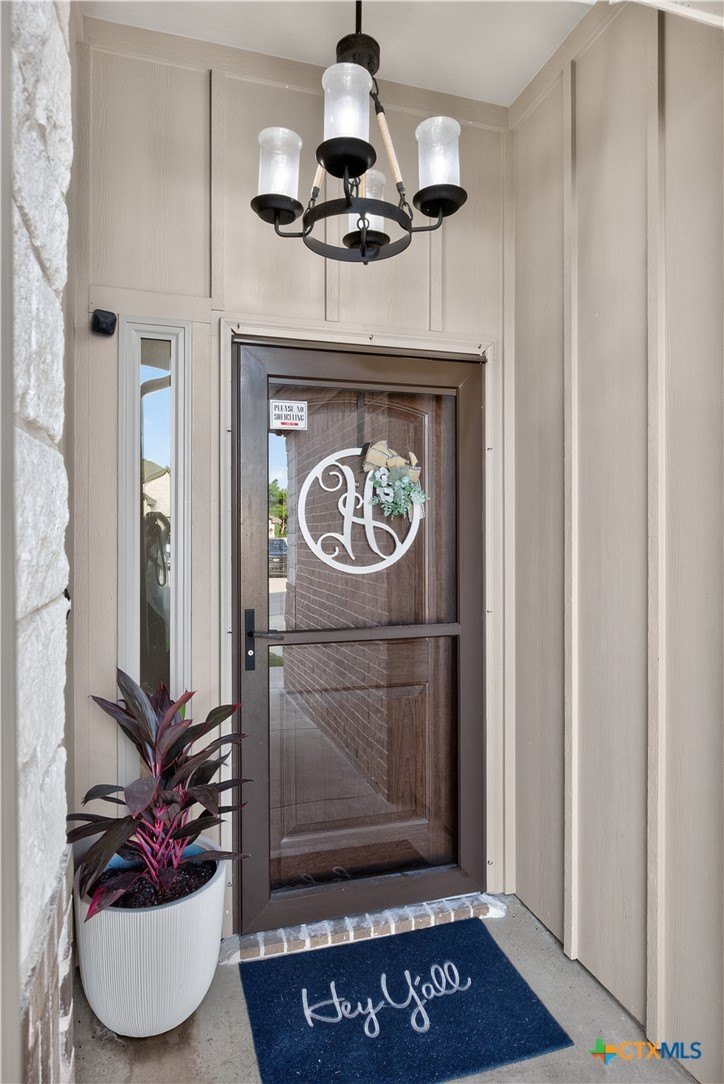
Welcome to 612 Holstein Drive, nestled in the highly sought-after Sendero Estates and zoned to acclaimed Belton Independent School District-with NO HOA! This beautifully maintained Carothers-built 3-bedroom, 2-bath home offers approximately 1,500 square feet of thoughtfully designed living space featuring spacious rooms, soaring ceilings, and a warm wood-burning fireplace that creates the perfect focal point for the living area. Step outside and discover an entertainer''s dream backyard. The expanded patio with an oversized pergola sets the stage for year-round enjoyment, while the fully equipped outdoor kitchen-complete with a grill, flat-top, and refrigerator-makes hosting effortless. Additional upgrades include an extended driveway, a custom-built front sitting area perfect for morning coffee, and a storage building for added convenience. Ideally located with quick access to I-35, Highway 190, and all the shopping, dining, and amenities that Belton has to offer, this home combines comfort, functionality, and an unbeatable location. Don''t miss your opportunity to own this exceptional property!
Disclaimer: Lot configuration and dimensions are estimates, not based on personal knowledge and come from a third party (Digital Map Products); therefore, you should not rely on the estimates and perform independent confirmation as to their accuracy
Ready to Sell your Home?
If you like this property and are also considering selling your current home now, you may find out how. Request your home selling analysis report featuring Recently Sold, Market Analysis, Home Valuations, and Market Update.
School information is computer generated and may not be accurate or current. Buyer must independently verify and confirm enrollment. Please contact the school district to determine the schools to which this property is zoned.











 Just listed
 Currency converter








 Share
Share


 Erase note
 You currently have no custom folders