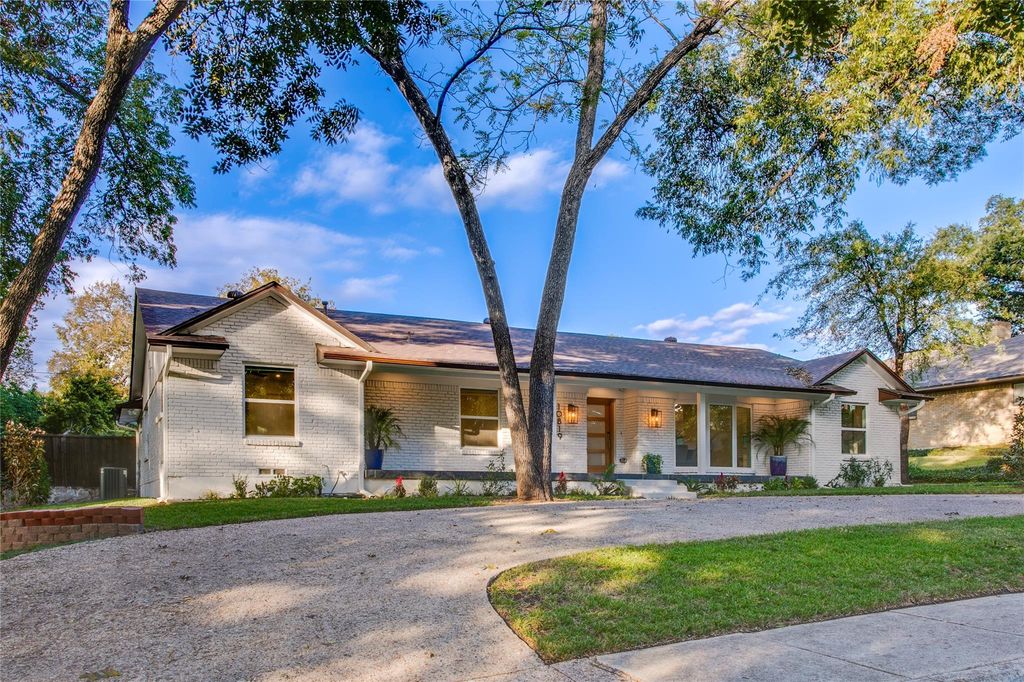
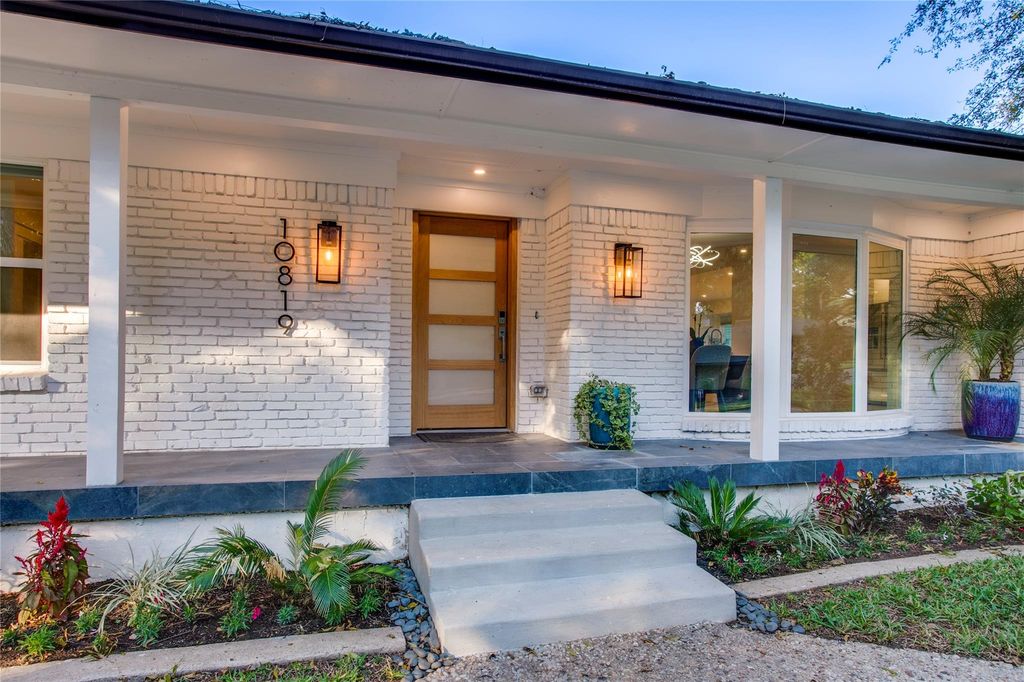
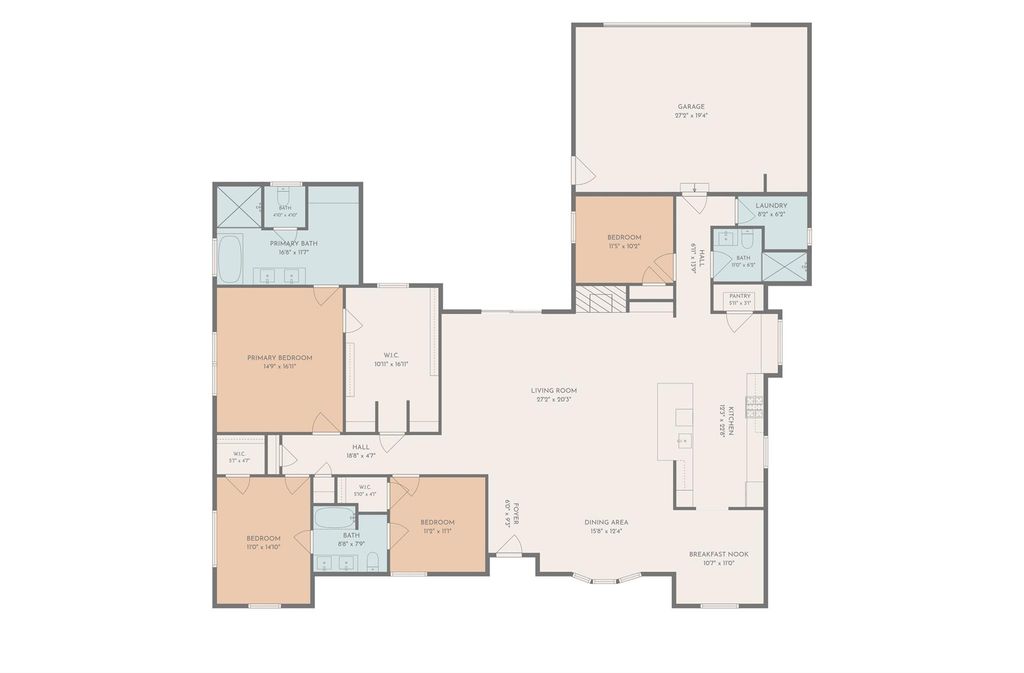
[[800]]10819 Lochspring Dr is listed for sale at 999,000. The Residential - Single Family property has 4 bedrooms, 3 Full Bathrooms, 2730 square feet, and was built in 1969. The lot size is 11001 Square feet.[[500]]Welcome to this stunningly updated home nestled in the heart of Dallas sought after Lochwood neighborhood! From the moment you arrive, the vibrant curb appeal and pristine design set the tone for exceptional everyday living and effortless entertaining. Inside, the sun-filled layout flows seamlessly throughout this 4 bedroom-3 bath home, highlighting beautiful updates, stylish finishes, and an inviting atmosphere. The heart of the home is a chefs dream, featuring modern appointments and generous sight-lines into the main living spaces. The crown jewel of this residence is the thoughtfully redesigned primary retreat with a stunning bath featuring dual sinks, vanity area and a massive walk-in closet! The secondary bedrooms include 2 large rooms that share a jack-jill bath in addition to a split bedroom off the kitchen area that shares the hall bath with walk-in shower. To complete this ultimate owners haven, a newly added second walk-in closet provides an abundance of storage and effortless organization. Step outside to discover a private backyard oasis perfect for weekend BBQs, outdoor dining, or simply relaxing. Located just moments from premier dining, shopping, major thoroughfares, and local parks, 10819 Lochspring Drive combines luxury, convenience, and modern upgrades in one unbeatable turn-key package.
Welcome to this stunningly updated home nestled in the heart of Dallas' sought after Lochwood neighborhood! From the moment you arrive, the vibrant curb appeal and pristine design set the tone for exceptional everyday living and effortless entertaining. Inside, the sun-filled layout flows seamlessly throughout this 4 bedroom-3 bath home, highlighting beautiful updates, stylish finishes, and an inviting atmosphere. The heart of the home is a chef’s dream, featuring modern appointments and generous sight-lines into the main living spaces. The crown jewel of this residence is the thoughtfully redesigned primary retreat with a stunning bath featuring dual sinks, vanity area and a massive walk-in closet! The secondary bedrooms include 2 large rooms that share a jack-jill bath in addition to a split bedroom off the kitchen area that shares the hall bath with walk-in shower. To complete this ultimate owner's haven, a newly added second walk-in closet provides an abundance of storage and effortless organization. Step outside to discover a private backyard oasis perfect for weekend BBQs, outdoor dining, or simply relaxing. Located just moments from premier dining, shopping, major thoroughfares, and local parks, 10819 Lochspring Drive combines luxury, convenience, and modern upgrades in one unbeatable turn-key package.
Disclaimer: Lot configuration and dimensions are estimates, not based on personal knowledge and come from a third party (Digital Map Products); therefore, you should not rely on the estimates and perform independent confirmation as to their accuracy
View neighborhood information
Ready to Sell your Home?
Request a complimentary home selling analysis featuring recently sold properties, market trends, home valuations and a personalized market update.
School information is computer generated and may not be accurate or current. Buyer must independently verify and confirm enrollment. Please contact the school district to determine the schools to which this property is zoned.







 Just listed
 Currency converter








 Share


 Erase note
 You currently have no custom folders