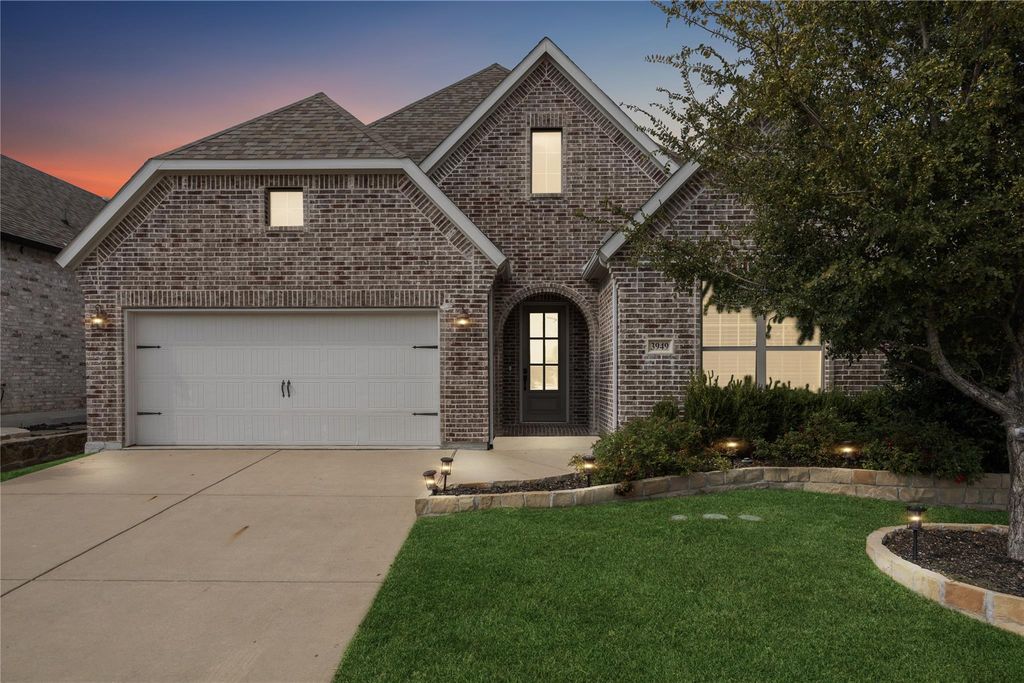
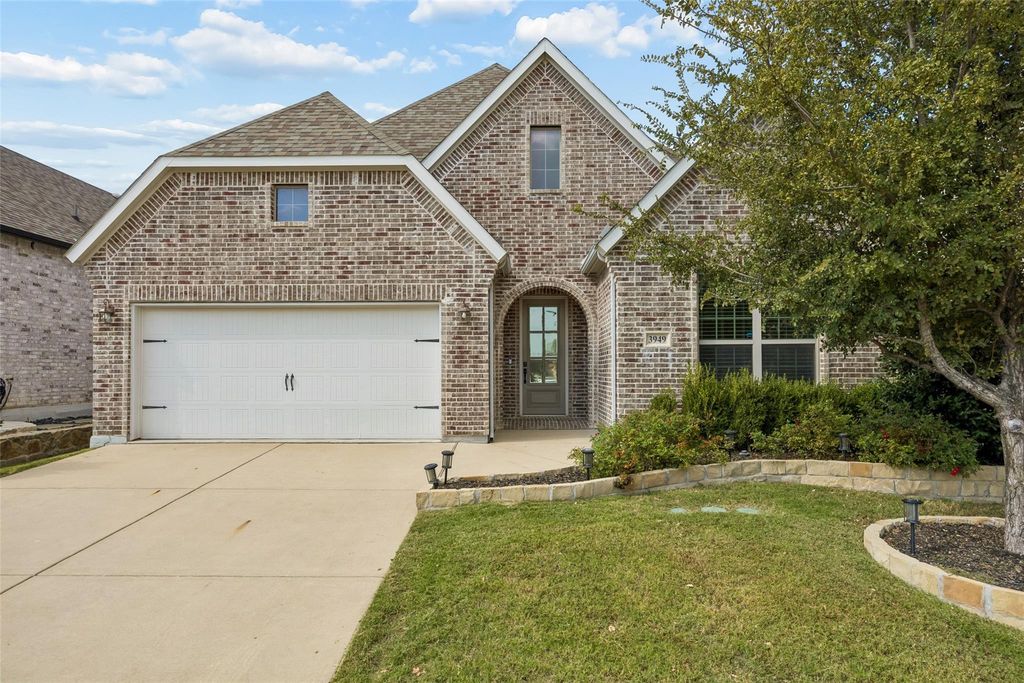
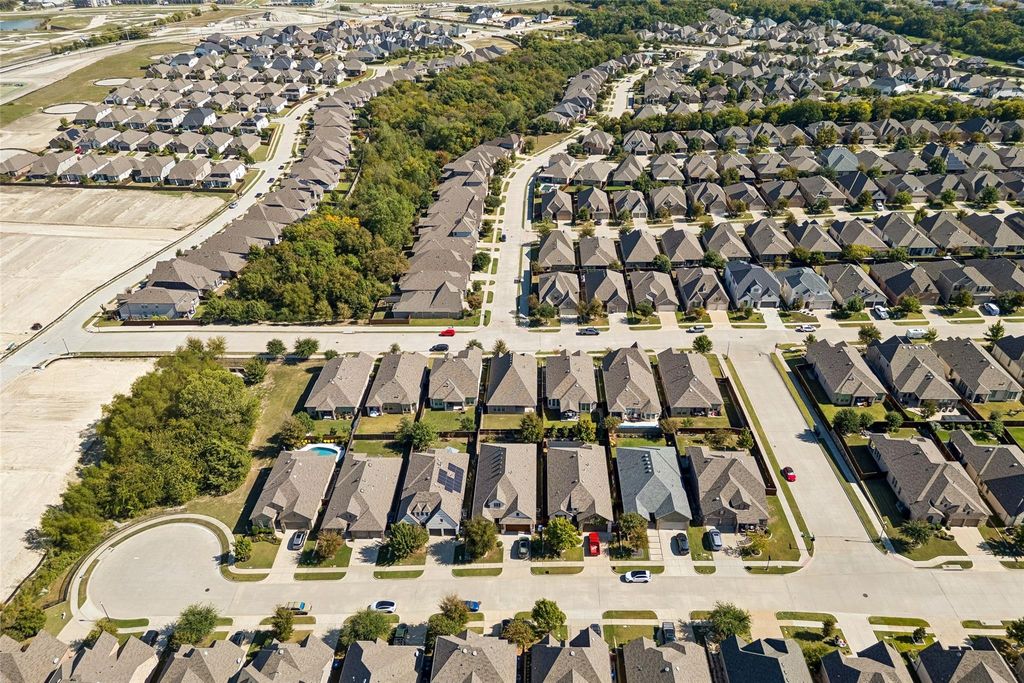
[[800]]3949 River Bend St is listed for sale at 499,000. The Residential - Single Family property has 3 bedrooms, 2 Full Bathrooms, 2157 square feet, and was built in 2019. The lot size is 6534 Square feet.[[500]]Look upthat glorious living room beam deserves a proper introduction! This single-story Drees home in McKinneys Timber Creek neighborhood brings the charm with an elegant arched entry, beautiful natural light, and vaulted ceilings that give that beam the attention it deserves. A cozy fireplace anchors the living area, while an exposed brick feature adds extra personality to the dining room.The kitchen is ready for everything from holiday hosting to ambitious Tuesday dinners, featuring stainless steel appliances, double ovens, a gas cooktop, and a large island with room for prep, snacks, and unsolicited cooking advice. Its open flow into the living area keeps everyone connectedand the beam in view.The private primary suite offers a generous walk-in closet and an ensuite bath with dual vanities, a soaking tub, and a separate shower. Two additional bedrooms provide space for guests, work, or that hobby you keep promising to start. A water softener system adds everyday convenience, and the refrigerator, washer, dryer, and Tesla charger are includedyour moving checklist just got shorter.Outside, the covered patio and spacious, fully fenced backyard are ready for cookouts, fetch, or a well-earned evening of doing absolutely nothing. An attached two-car garage, neighborhood pool, playground, and walking trails round out the package, with convenient access to Highway 75, shopping, dining, and entertainment. Come for the thoughtful layout and Drees craftsmanship. Stay because youre still admiring the beam.
Look up—that glorious living room beam deserves a proper introduction! This single-story Drees home in McKinney’s Timber Creek neighborhood brings the charm with an elegant arched entry, beautiful natural light, and vaulted ceilings that give that beam the attention it deserves. A cozy fireplace anchors the living area, while an exposed brick feature adds extra personality to the dining room.
The kitchen is ready for everything from holiday hosting to ambitious Tuesday dinners, featuring stainless steel appliances, double ovens, a gas cooktop, and a large island with room for prep, snacks, and unsolicited cooking advice. Its open flow into the living area keeps everyone connected—and the beam in view.
The private primary suite offers a generous walk-in closet and an ensuite bath with dual vanities, a soaking tub, and a separate shower. Two additional bedrooms provide space for guests, work, or that hobby you keep promising to start. A water softener system adds everyday convenience, and the refrigerator, washer, dryer, and Tesla charger are included—your moving checklist just got shorter.
Outside, the covered patio and spacious, fully fenced backyard are ready for cookouts, fetch, or a well-earned evening of doing absolutely nothing. An attached two-car garage, neighborhood pool, playground, and walking trails round out the package, with convenient access to Highway 75, shopping, dining, and entertainment. Come for the thoughtful layout and Drees craftsmanship. Stay because you’re still admiring the beam.
Disclaimer: Lot configuration and dimensions are estimates, not based on personal knowledge and come from a third party (Digital Map Products); therefore, you should not rely on the estimates and perform independent confirmation as to their accuracy
View neighborhood information
Ready to Sell your Home?
Request a complimentary home selling analysis featuring recently sold properties, market trends, home valuations and a personalized market update.
School information is computer generated and may not be accurate or current. Buyer must independently verify and confirm enrollment. Please contact the school district to determine the schools to which this property is zoned.







 Just listed
 Currency converter





 Share


 Erase note
 You currently have no custom folders