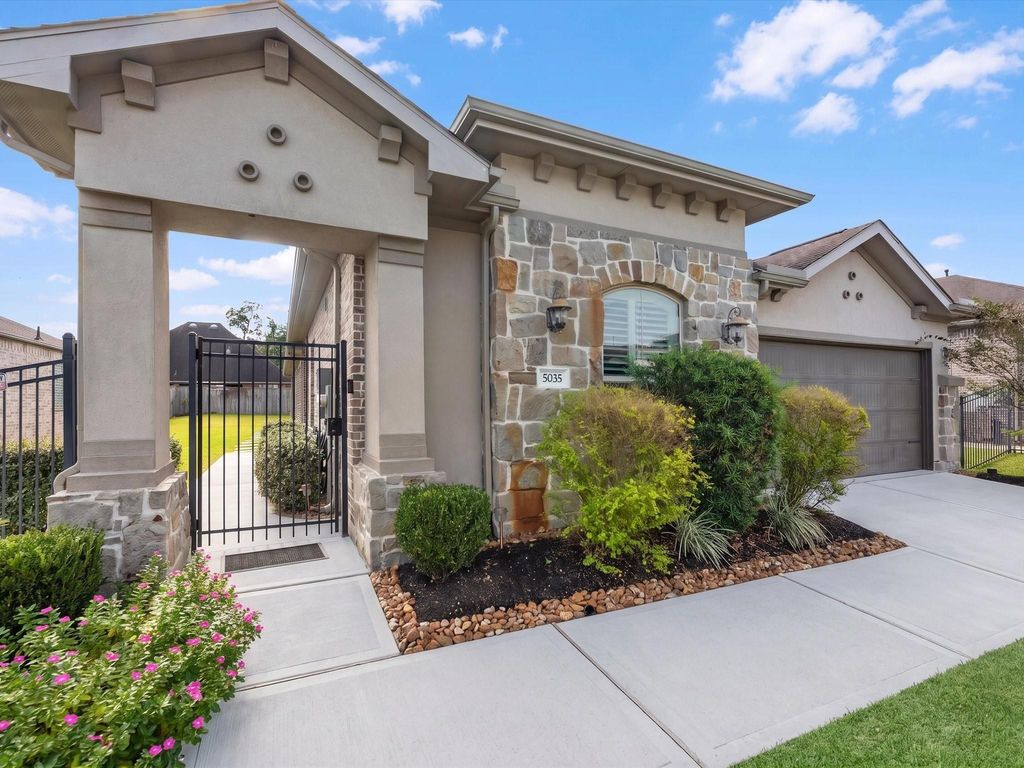
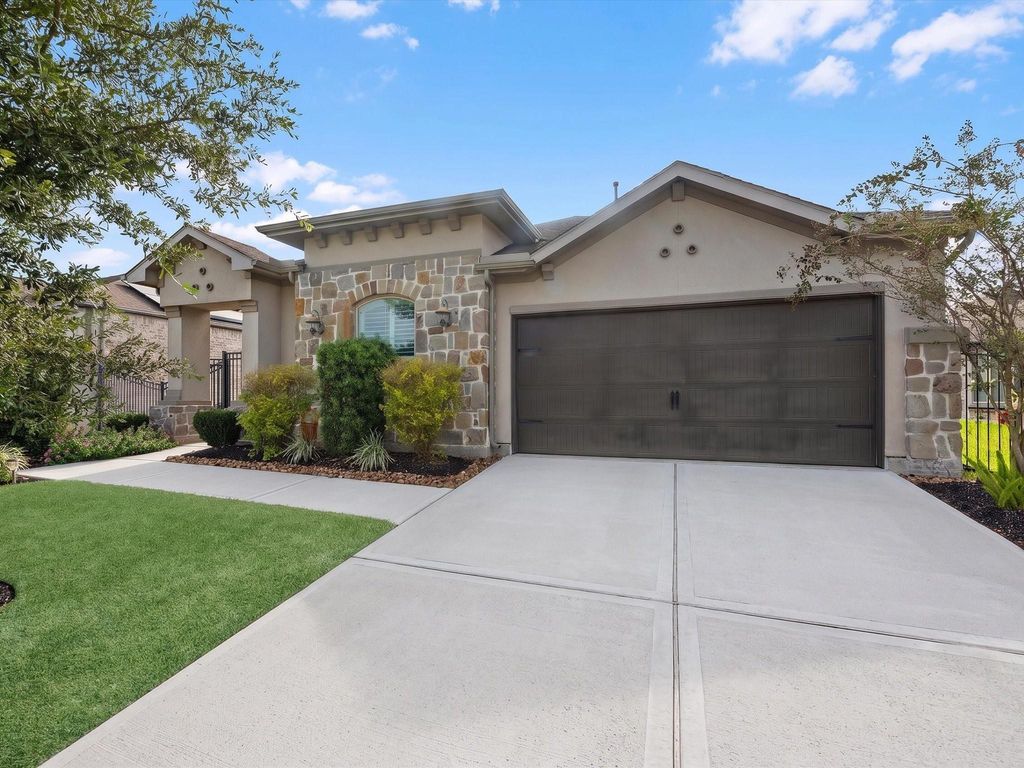
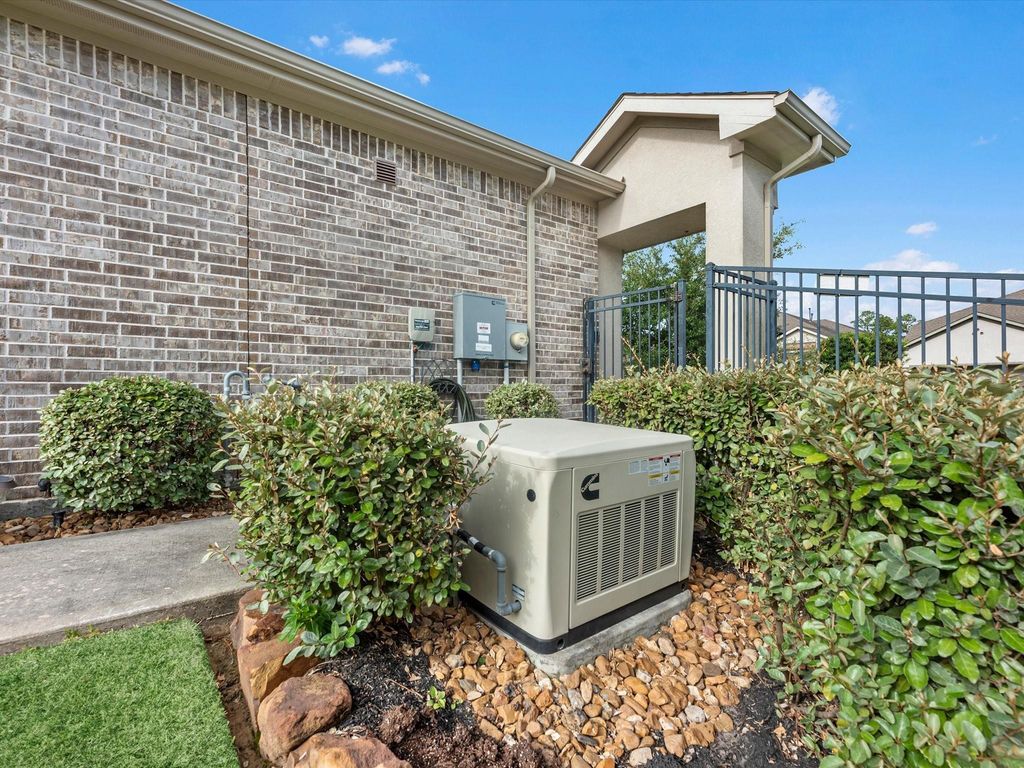
[[800]]5035 Robin Park Ct is listed for sale at 415,000. The Single-Family property has 3 bedrooms, 2 Full Bathrooms, 2040 square feet, and was built in 2018. The lot size is 7183 Square feet.[[500]]Welcome home to this beautifully maintained Village Builder home with stone and stucco exterior, a two-car garage, and mature landscaping. Step through the elegant glass-and-iron front door into an inviting entry with rich wood-tone floors, crown molding, arched openings, and 4" plantation shutters throughout. The study has coffered beam ceiling and glass French doors. It makes a perfect home office or can easily serve as a third bedroom. The open family room is filled with natural light and centered on a fireplace framed by built ins. The kitchen has timeless cabinetry, granite countertops, a gas cooktop, stainless appliances, and a large island. The primary suite is set apart from the other bedrooms and offers a sitting area. Its spa-style bath has dual vanities, a soaking tub, a frameless glass shower, and a walk-in closet. Out back, enjoy a covered patio, a stone-paver path, and a spacious fenced yard. Added features include a gas whole-home Cummins generator and a water softener.
Welcome home to this beautifully maintained Village Builder home with stone and stucco exterior, a two-car garage, and mature landscaping. Step through the elegant glass-and-iron front door into an inviting entry with rich wood-tone floors, crown molding, arched openings, and 4" plantation shutters throughout. The study has coffered beam ceiling and glass French doors. It makes a perfect home office or can easily serve as a third bedroom. The open family room is filled with natural light and centered on a fireplace framed by built ins. The kitchen has timeless cabinetry, granite countertops, a gas cooktop, stainless appliances, and a large island. The primary suite is set apart from the other bedrooms and offers a sitting area. Its spa-style bath has dual vanities, a soaking tub, a frameless glass shower, and a walk-in closet. Out back, enjoy a covered patio, a stone-paver path, and a spacious fenced yard. Added features include a gas whole-home Cummins generator and a water softener.
Disclaimer: Lot configuration and dimensions are estimates, not based on personal knowledge and come from a third party (Digital Map Products); therefore, you should not rely on the estimates and perform independent confirmation as to their accuracy
View neighborhood information
Ready to Sell your Home?
Request a complimentary home selling analysis featuring recently sold properties, market trends, home valuations and a personalized market update.
School information is computer generated and may not be accurate or current. Buyer must independently verify and confirm enrollment. Please contact the school district to determine the schools to which this property is zoned.








 Just listed
 Currency converter
 Add to Calendar








 Share


 Erase note
 You currently have no custom folders