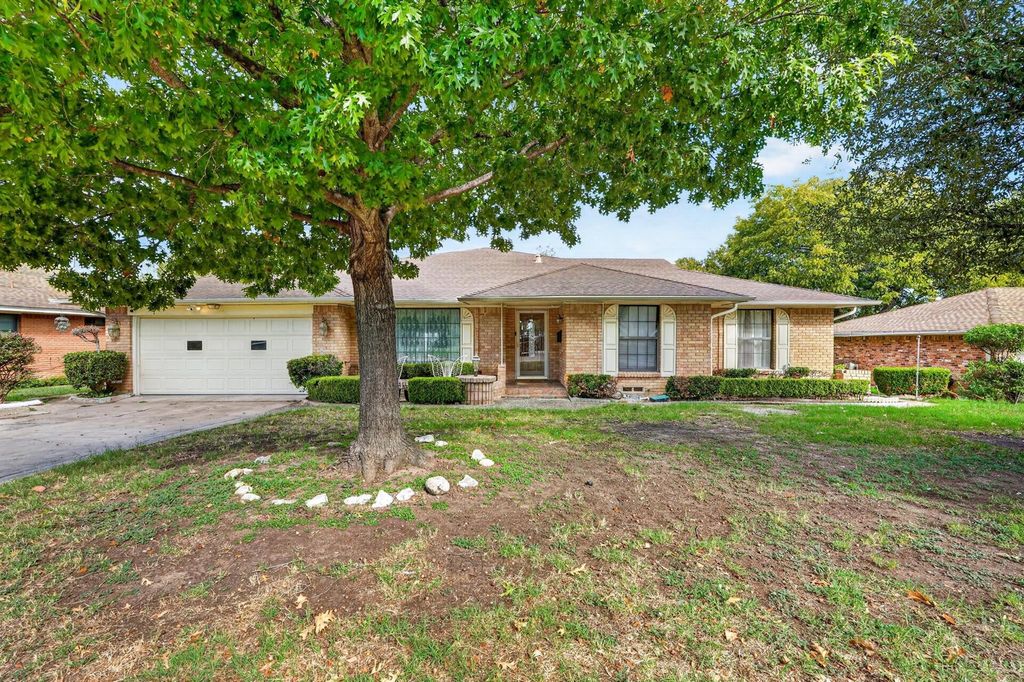
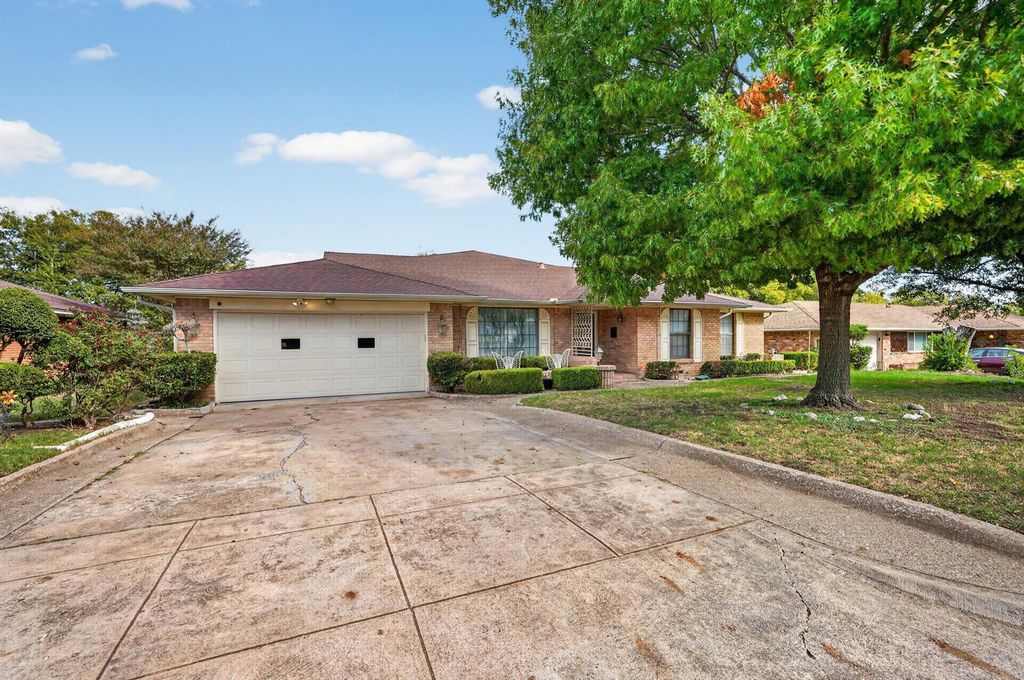
[[800]]429 Penguin Dr is listed for sale at 275,000. The Residential - Single Family property has 3 bedrooms, 2 Full Bathrooms, 2961 square feet, and was built in 1960. The lot size is 9975.24 Square feet.[[500]]A MAJOR OPPORTUNITY YOU DONT WANT TO MISS! SPACE, SPACE, AND MORE SPACE! If youve been searching for a home with room to spread out, entertain, and make your own, look no further! Offering nearly 3,000 square feet of living space, this home features three generous living areas, a formal dining room, a breakfast area within the kitchen, and a wood-burning fireplace. One of the standout features is the oversized primary suite, created by combining two original bedrooms into one spacious retreat. Prefer an additional bedroom? The original four-bedroom layout offers the potential to restore that fourth bedroom. With multiple living spaces, the possibilities for entertaining, relaxing, or creating a home office are endless! Additional plumbing in one of the living areas offers potential for adding another bathroom. Step outside and discover a backyard workshop with convenient alley access, offering even more possibilities for hobbies, projects, or extra storage. Parking is another bonus, with a two-car garage, additional parking space, and a backyard carport! This property is ready for a buyer with vision who can appreciate its size, character, and potential. More photos coming soon, but dont let that stop you from scheduling your tour today! Some opportunities are worth seeing in person, and this is definitely one of them. Bring your vision and discover the possibilities!
A MAJOR OPPORTUNITY YOU DON'T WANT TO MISS! SPACE, SPACE, AND MORE SPACE! If you've been searching for a home with room to spread out, entertain, and make your own, look no further! Offering nearly 3,000 square feet of living space, this home features three generous living areas, a formal dining room, a breakfast area within the kitchen, and a wood-burning fireplace. One of the standout features is the oversized primary suite, created by combining two original bedrooms into one spacious retreat. Prefer an additional bedroom? The original four-bedroom layout offers the potential to restore that fourth bedroom. With multiple living spaces, the possibilities for entertaining, relaxing, or creating a home office are endless! Additional plumbing in one of the living areas offers potential for adding another bathroom. Step outside and discover a backyard workshop with convenient alley access, offering even more possibilities for hobbies, projects, or extra storage. Parking is another bonus, with a two-car garage, additional parking space, and a backyard carport! This property is ready for a buyer with vision who can appreciate its size, character, and potential. More photos coming soon, but don't let that stop you from scheduling your tour today! Some opportunities are worth seeing in person, and this is definitely one of them. Bring your vision and discover the possibilities!
Disclaimer: Lot configuration and dimensions are estimates, not based on personal knowledge and come from a third party (Digital Map Products); therefore, you should not rely on the estimates and perform independent confirmation as to their accuracy
View neighborhood information
Ready to Sell your Home?
Request a complimentary home selling analysis featuring recently sold properties, market trends, home valuations and a personalized market update.
School information is computer generated and may not be accurate or current. Buyer must independently verify and confirm enrollment. Please contact the school district to determine the schools to which this property is zoned.






 Just listed
 Currency converter





 Share


 Erase note
 You currently have no custom folders