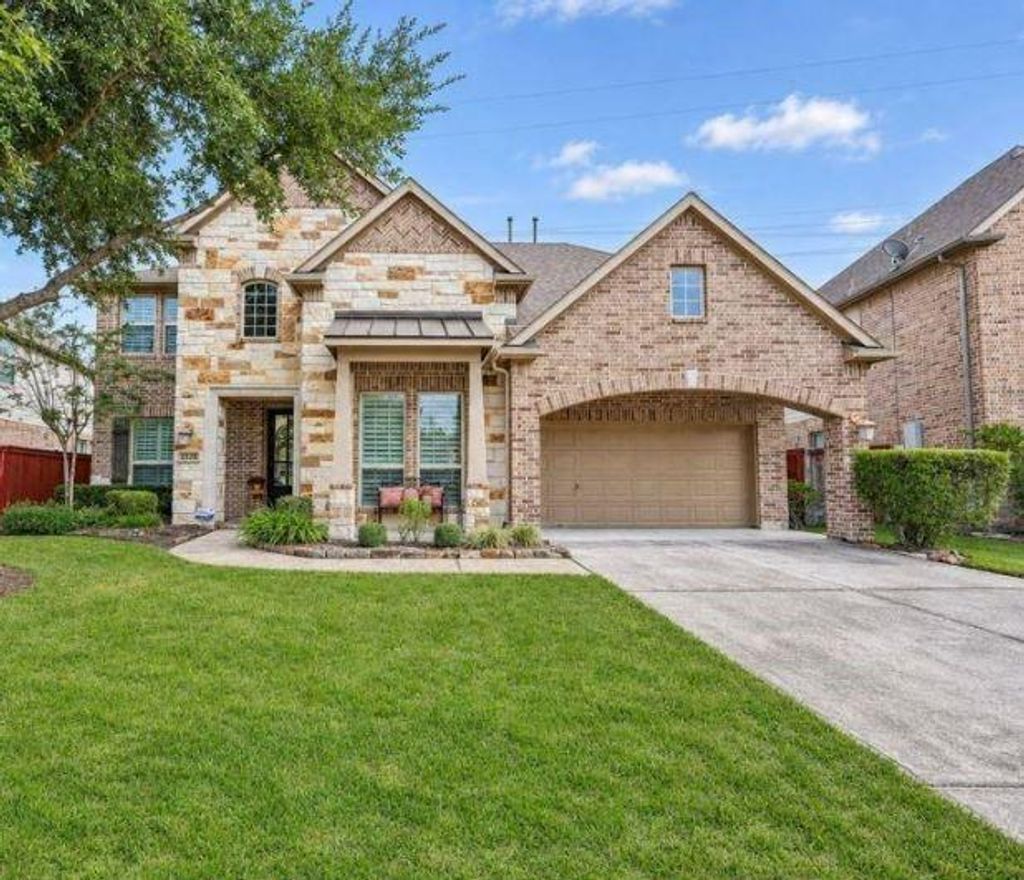
[[800]]25225 Forest Ledge Dr is listed for sale at 469,900. The Single-Family property has 4 bedrooms, 3 Full Bathrooms, 1 Half Bathroom, 3307 square feet, and was built in 2015. The lot size is 7941 Square feet.[[500]]Inviting spaces make this home special when you walk in! Beautiful home featuring an elegant blend of functionality, wrought iron curve stairs, tiered rotunda foyer, 4 bedrooms, 3.5 baths and first-floor primary suite, enjoy formal dining, breakfast area, and spacious kitchen with large island. Details, include natural stone, crown molding, framed mirrors, 8ft doors, surround sound wired, stunning ceilings with crown molding all throughout the home, extended porte-cochre, covered patio, large lot, approximately 7,943 sq ft. Upstairs offers a game room, a separate media room, a built-in desk, and ample living space. Property located in a pet-friendly walkable community, close to church schools with scenic trails. Minutes to IAH Airport, shopping great resturants. The local area offers a variety of recreational activities, including golf, tennis and organized sports.
Inviting spaces make this home special when you walk in! Beautiful home featuring an elegant blend of functionality, wrought iron curve stairs, tiered rotunda foyer, 4 bedrooms, 3.5 baths and first-floor primary suite, enjoy formal dining, breakfast area, and spacious kitchen with large island. Details, include natural stone, crown molding, framed mirrors, 8ft doors, surround sound wired, stunning ceilings with crown molding all throughout the home, extended porte-cochère, covered patio, large lot, approximately 7,943 sq ft. Upstairs offers a game room, a separate media room, a built-in desk, and ample living space. Property located in a pet-friendly walkable community, close to church & schools with scenic trails. Minutes to IAH Airport, shopping & great resturants. The local area offers a variety of recreational activities, including golf, tennis and organized sports.
Disclaimer: Lot configuration and dimensions are estimates, not based on personal knowledge and come from a third party (Digital Map Products); therefore, you should not rely on the estimates and perform independent confirmation as to their accuracy
View neighborhood information
Ready to Sell your Home?
Request a complimentary home selling analysis featuring recently sold properties, market trends, home valuations and a personalized market update.
School information is computer generated and may not be accurate or current. Buyer must independently verify and confirm enrollment. Please contact the school district to determine the schools to which this property is zoned.







 Just listed
 Currency converter





 Share


 Erase note
 You currently have no custom folders