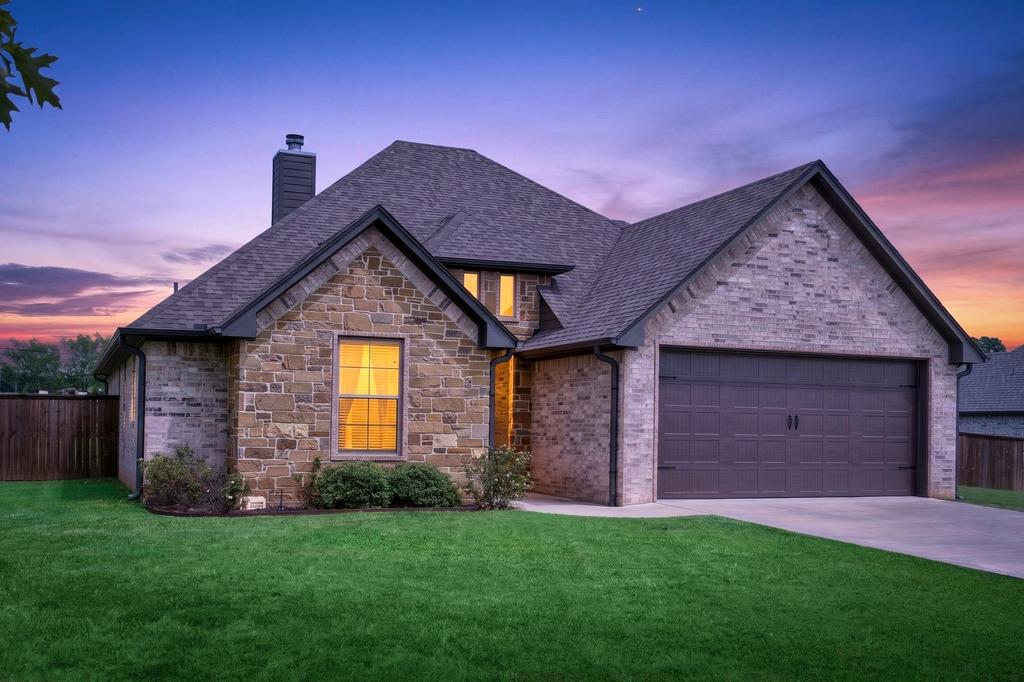
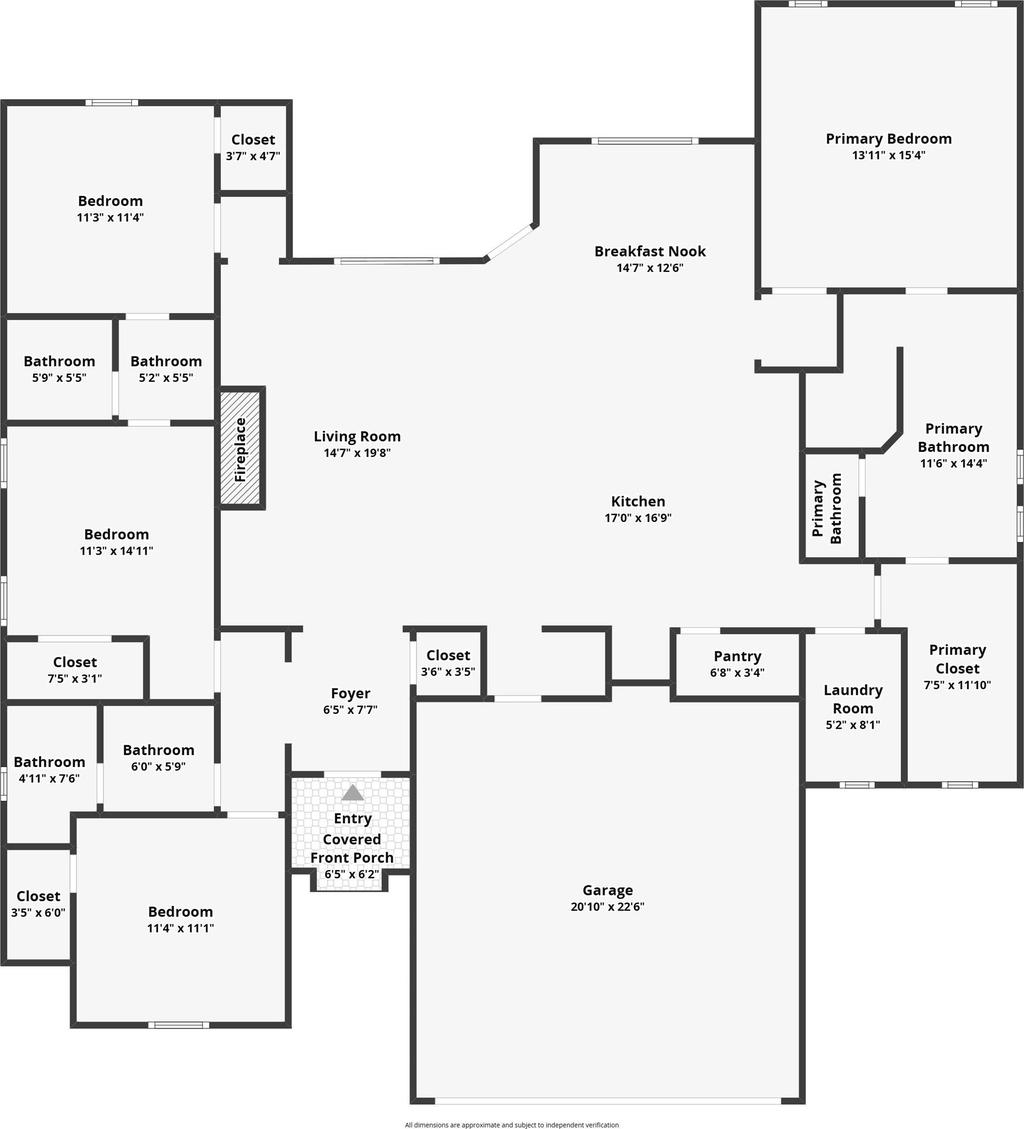
114 Saddle Brook Circle is listed for sale at $ 419,450. The Single Family property has 4 bedrooms, 3 Full Bathrooms, 2287 square feet and was built in 2021. The lot size is 0.497 Acres. BRSituated on almost 1/2 acre, this brick and stone charmer is literally across the street from Bobcat Stadium and Hallsville Schools. Fantastic location makes it easy to enjoy the Friday Night Lights, school events and everything this thriving community has to offer. Massive wood door opens to the main living area with tray ceiling inset with boxed wood beams. Painted brick fireplace with wood beam mantle faces the large shiplap island giving the whole room a European Farmhouse vibe. Custom cabinetry extends to the ceiling, stone topped island, tile backsplash and stainless appliances make meal prep a breeze. Mudroom, a walk in pantry and laundry are all steps away from the main living area. This open concept plan is enhanced by split bedrooms, soaring ceilings, large windows pouring natural light and overlooking the patio and fenced yard. A Jack and Jill bath adjoins the two back bedrooms, with a third bath and bedroom at the front of the house. The primary suite features a long double vanity with custom mirror and sconces, a free standing soaking tub, oversized walk-in shower and generous storage. Enjoy the convenience of living just minutes from shopping, dining and schools while experiencing the charm and community spirit that make Hallsville one of East Texas’’ most desirable places to call home. Easy access to I-20, Hwy 80, Marshall and Longview.
Situated on almost 1/2 acre, this brick and stone charmer is literally across the street from Bobcat Stadium and Hallsville Schools. Fantastic location makes it easy to enjoy the Friday Night Lights, school events and everything this thriving community has to offer. Massive wood door opens to the main living area with tray ceiling inset with boxed wood beams. Painted brick fireplace with wood beam mantle faces the large shiplap island giving the whole room a European Farmhouse vibe. Custom cabinetry extends to the ceiling, stone topped island, tile backsplash and stainless appliances make meal prep a breeze. Mudroom, a walk in pantry and laundry are all steps away from the main living area. This open concept plan is enhanced by split bedrooms, soaring ceilings, large windows pouring natural light and overlooking the patio and fenced yard. A Jack & Jill bath adjoins the two back bedrooms, with a third bath and bedroom at the front of the house. The primary suite features a long double vanity with custom mirror and sconces, a free standing soaking tub, oversized walk-in shower and generous storage. Enjoy the convenience of living just minutes from shopping, dining and schools while experiencing the charm and community spirit that make Hallsville one of East Texas'' most desirable places to call home. Easy access to I-20, Hwy 80, Marshall and Longview.
Disclaimer: Lot configuration and dimensions are estimates, not based on personal knowledge and come from a third party (Digital Map Products); therefore, you should not rely on the estimates and perform independent confirmation as to their accuracy
Ready to Sell your Home?
Request a complimentary home selling analysis featuring recently sold properties, market trends, home valuations and a personalized market update.
School information is computer generated and may not be accurate or current. Buyer must independently verify and confirm enrollment. Please contact the school district to determine the schools to which this property is zoned.











 Just listed
 Currency converter








 Share
Share


 Erase note
 You currently have no custom folders