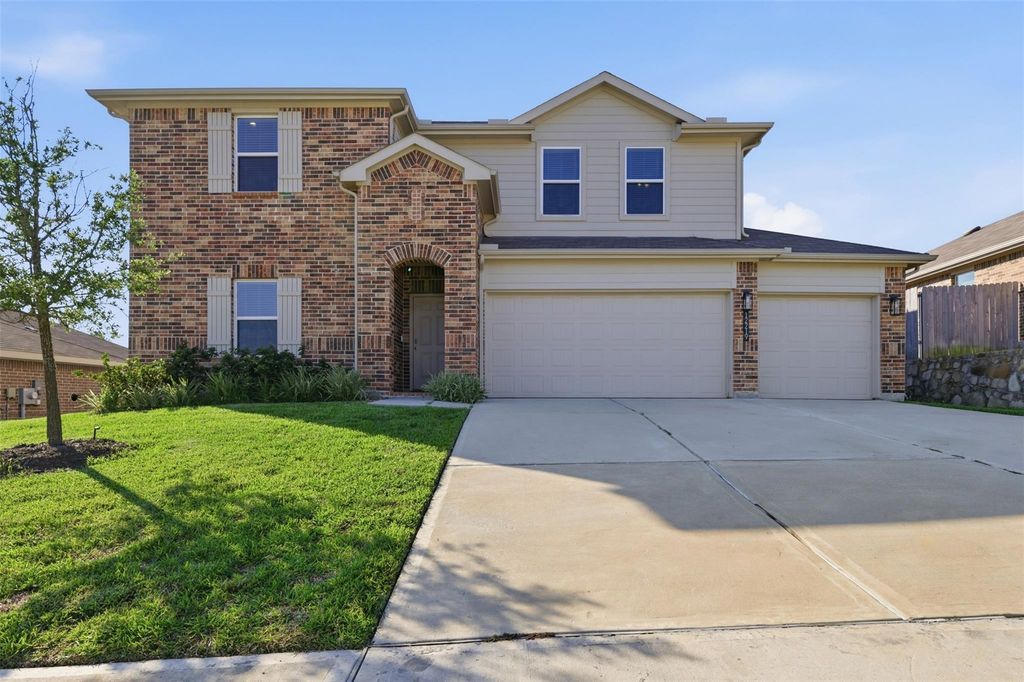
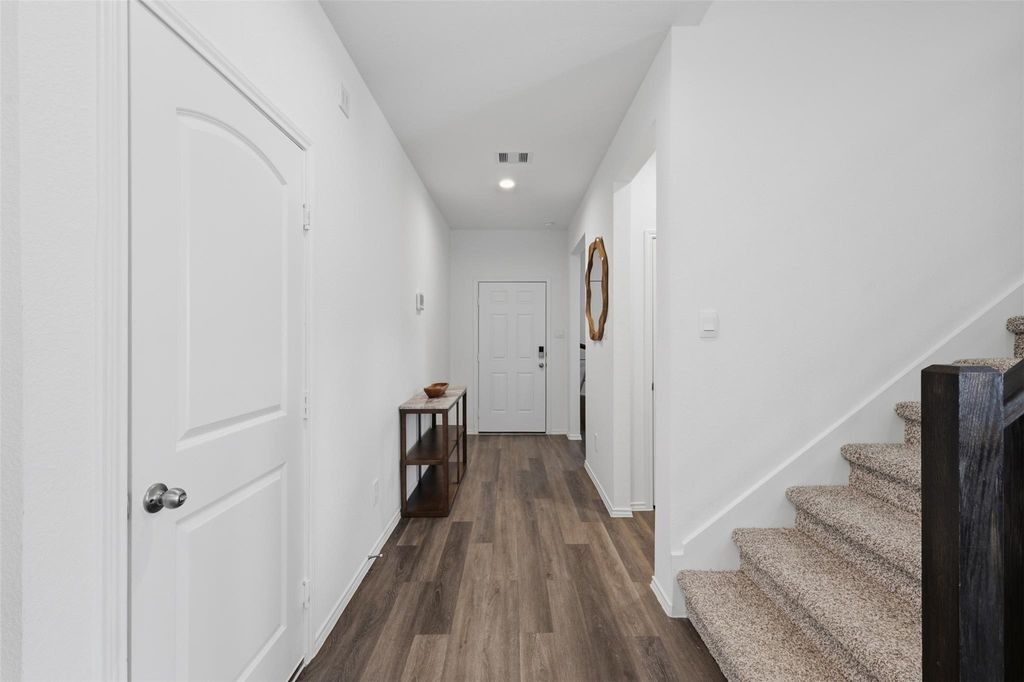
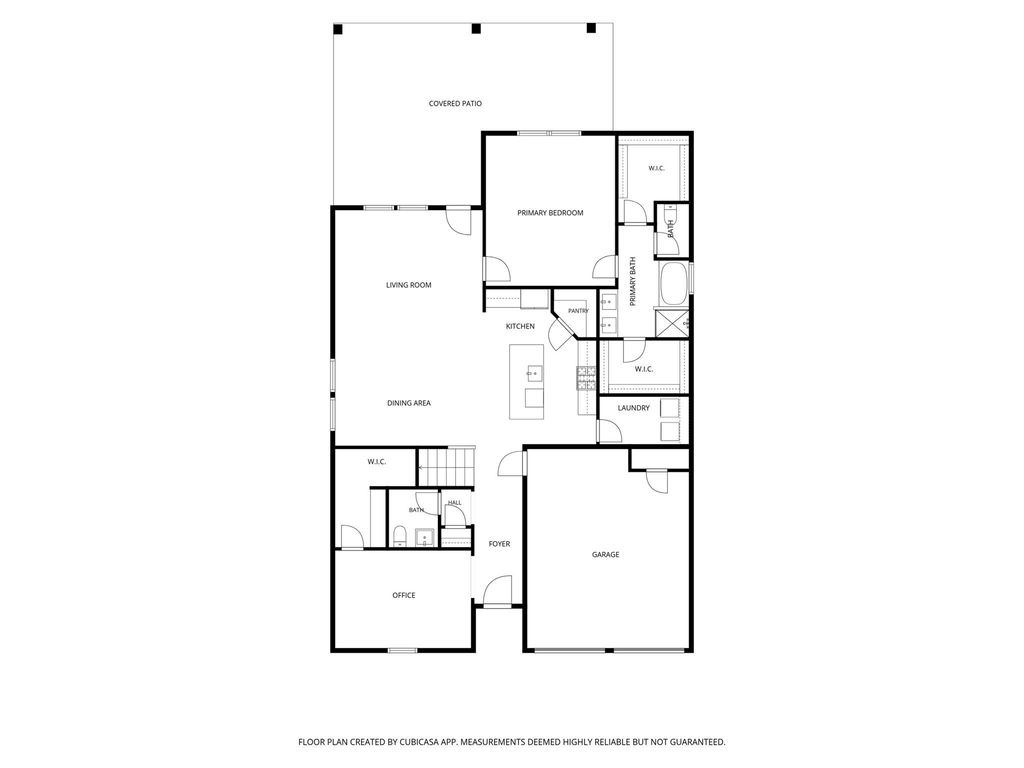
[[800]]12219 Azur Springs Ct is listed for sale at 419,900. The Single-Family property has 4 bedrooms, 2 Full Bathrooms, 1 Half Bathroom, 2973 square feet, and was built in 2023. The lot size is 8442 Square feet.[[500]]Welcome to this beautifully designed 2,873 SqFt home on a premium oversized lot in Conroes sought-after Water Crest community! With 4 bedrooms, 2.5 baths, and a versatile layout, its ideal for living and entertaining. The open-concept main floor connects the kitchen, dining, and living areas. A spacious office offers a large closet with built-in shelving. The downstairs primary suite features dual sinks, a soaking tub, separate shower, and two walk-in closets. Upstairs are 3 bedrooms, a full bath, a large game room, and extra attic storage. A three-car garage adds even more valuable space. The backyard steals the show! A custom 15x30 covered patio with lighting and ceiling fans is perfect for entertaining and enjoying Conroe sunsets, rain or shine. An outdoor spa is included! Water Crest features private gated Lake Conroe access, a community pool, and a clubhouse just up the street. Golf-cart-friendly streets and neighborhood gatherings make this a welcoming place to call home.
Welcome to this beautifully designed 2,873 SqFt home on a premium oversized lot in Conroe’s sought-after Water Crest community! With 4 bedrooms, 2.5 baths, and a versatile layout, it's ideal for living and entertaining. The open-concept main floor connects the kitchen, dining, and living areas. A spacious office offers a large closet with built-in shelving. The downstairs primary suite features dual sinks, a soaking tub, separate shower, and two walk-in closets. Upstairs are 3 bedrooms, a full bath, a large game room, and extra attic storage. A three-car garage adds even more valuable space. The backyard steals the show! A custom 15'x30' covered patio with lighting and ceiling fans is perfect for entertaining and enjoying Conroe sunsets, rain or shine. An outdoor spa is included! Water Crest features private gated Lake Conroe access, a community pool, and a clubhouse just up the street. Golf-cart-friendly streets and neighborhood gatherings make this a welcoming place to call home.
Disclaimer: Lot configuration and dimensions are estimates, not based on personal knowledge and come from a third party (Digital Map Products); therefore, you should not rely on the estimates and perform independent confirmation as to their accuracy
View neighborhood information
Ready to Sell your Home?
Request a complimentary home selling analysis featuring recently sold properties, market trends, home valuations and a personalized market update.
School information is computer generated and may not be accurate or current. Buyer must independently verify and confirm enrollment. Please contact the school district to determine the schools to which this property is zoned.







 Just listed
 Currency converter








 Share
Share


 Erase note
 You currently have no custom folders