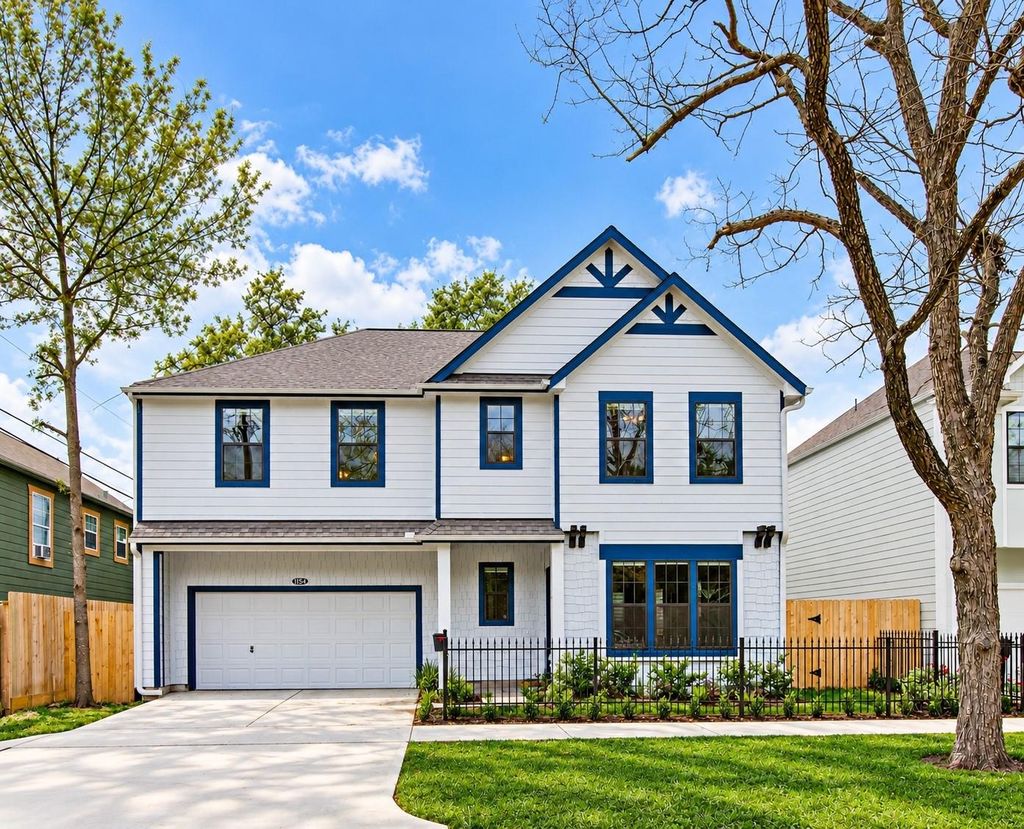
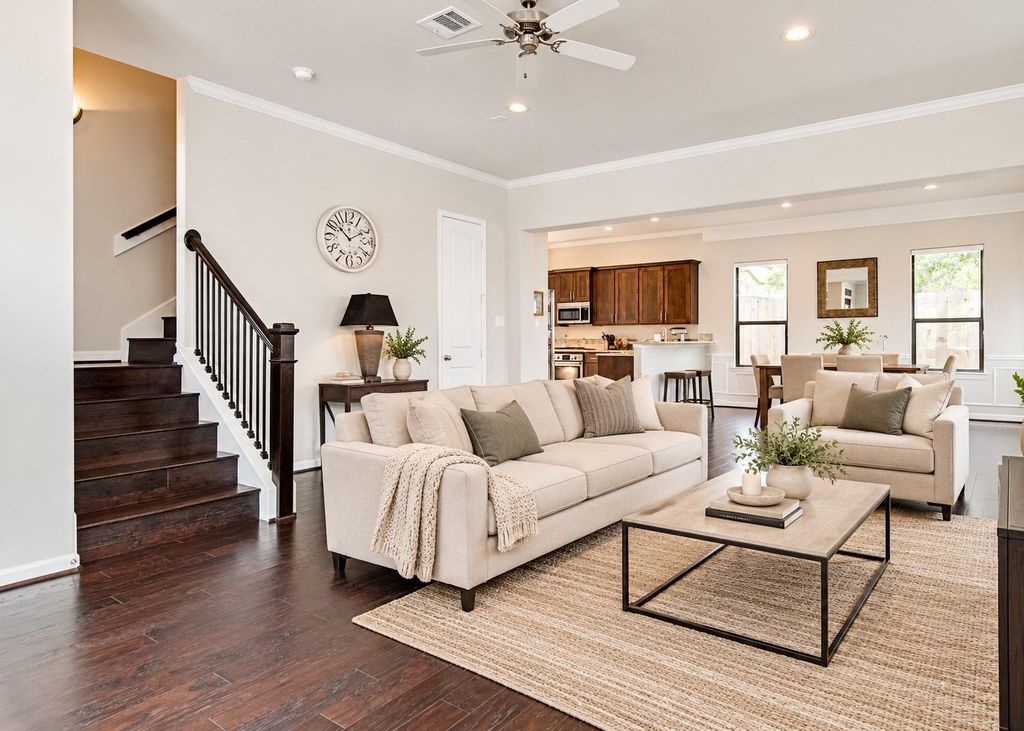
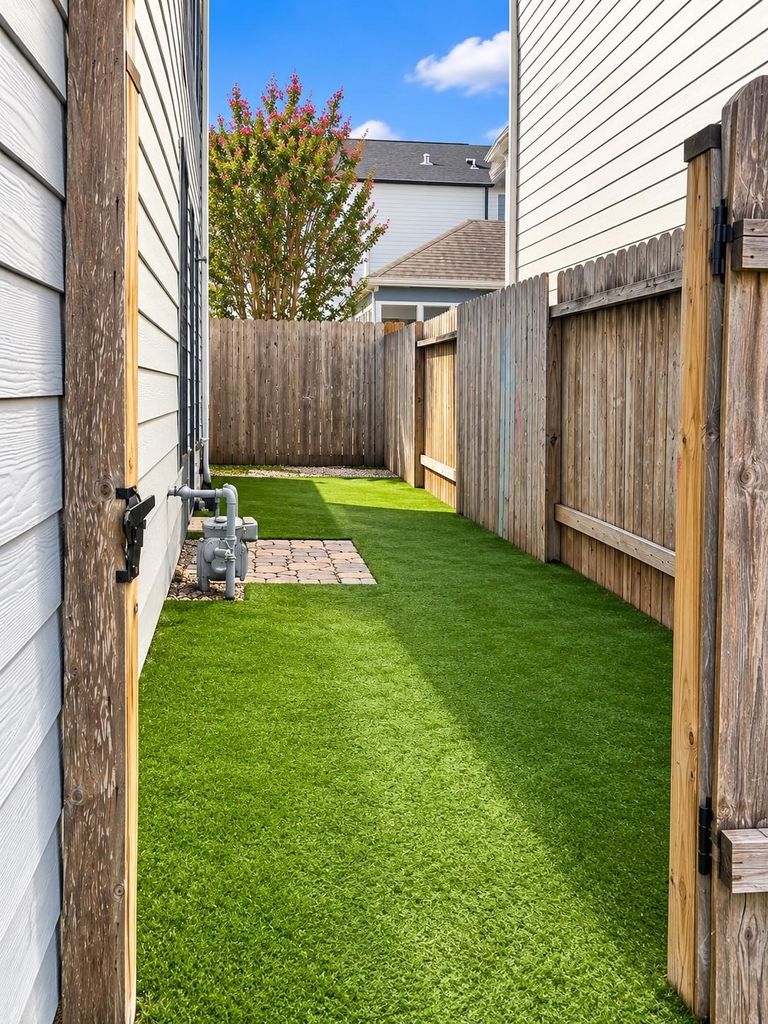
[[800]]1154 W 10th St is listed for sale at 765,000. The Single-Family property has 3 bedrooms, 2 Full Bathrooms, 1 Half Bathroom, 2472 square feet, and was built in 2016. The lot size is 2750 Square feet.[[500]]Welcome to this inviting two-story home in the heart of Houston Heights, offering 3 bedrooms, 2.5 bathrooms, and a thoughtfully designed layout with plenty of space to live, work, and entertain. The first floor features a welcoming living room, dedicated dining room, kitchen, breakfast room, and convenient powder bath. Upstairs, youll find all three bedrooms, a spacious game room perfect for a second living area or flexible-use space, and a dedicated laundry room for added convenience. Enjoy the outdoors with a fenced in front yard and private side yard featuring low-maintenance turf, ideal for play and entertaining. A private driveway and two-car garage provide ample parking and storage. Perfectly situated near some of the Heights most beloved destinations, this home offers easy access to the M-K-T, Heights Hike Bike Trail, and local favorites including Loro, Angies Pizza, Hando, Eight Row Flint, and countless other neighborhood hot spots!
Welcome to this inviting two-story home in the heart of Houston Heights, offering 3 bedrooms, 2.5 bathrooms, and a thoughtfully designed layout with plenty of space to live, work, and entertain. The first floor features a welcoming living room, dedicated dining room, kitchen, breakfast room, and convenient powder bath. Upstairs, you’ll find all three bedrooms, a spacious game room perfect for a second living area or flexible-use space, and a dedicated laundry room for added convenience. Enjoy the outdoors with a fenced in front yard and private side yard featuring low-maintenance turf, ideal for play and entertaining. A private driveway and two-car garage provide ample parking and storage. Perfectly situated near some of the Heights’ most beloved destinations, this home offers easy access to the M-K-T, Heights Hike & Bike Trail, and local favorites including Loro, Angie’s Pizza, Hando, Eight Row Flint, and countless other neighborhood hot spots!
Disclaimer: Lot configuration and dimensions are estimates, not based on personal knowledge and come from a third party (Digital Map Products); therefore, you should not rely on the estimates and perform independent confirmation as to their accuracy
View neighborhood information
Ready to Sell your Home?
Request a complimentary home selling analysis featuring recently sold properties, market trends, home valuations and a personalized market update.
School information is computer generated and may not be accurate or current. Buyer must independently verify and confirm enrollment. Please contact the school district to determine the schools to which this property is zoned.







 Just listed
 Currency converter








 Share
Share


 Erase note
 You currently have no custom folders