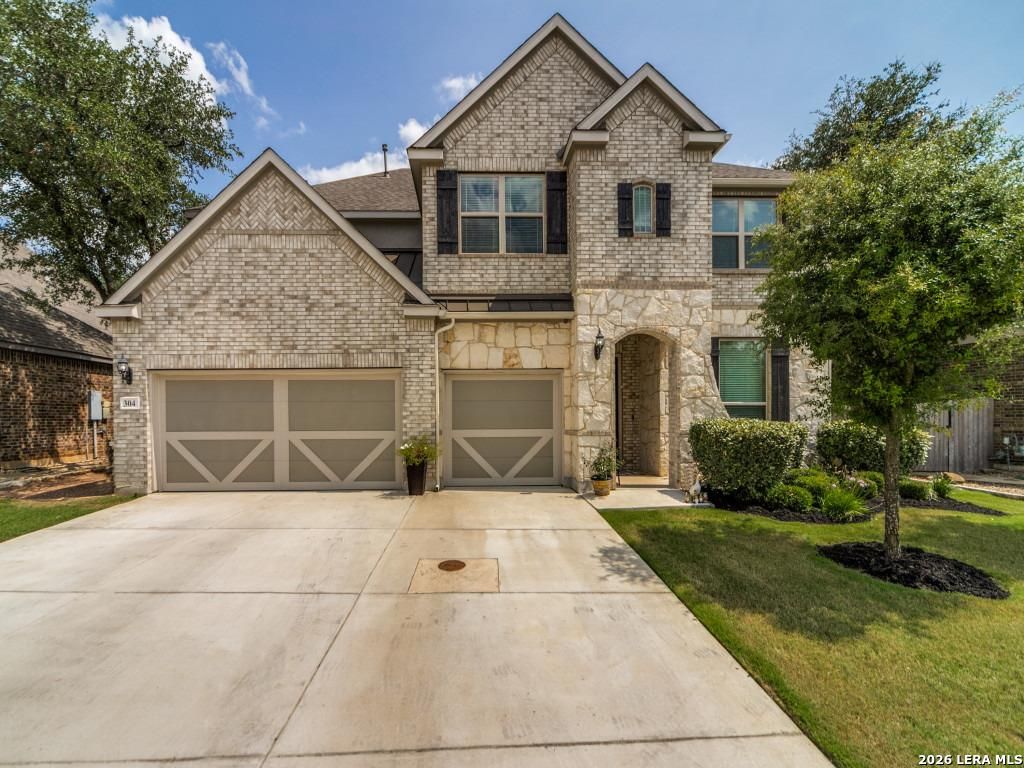
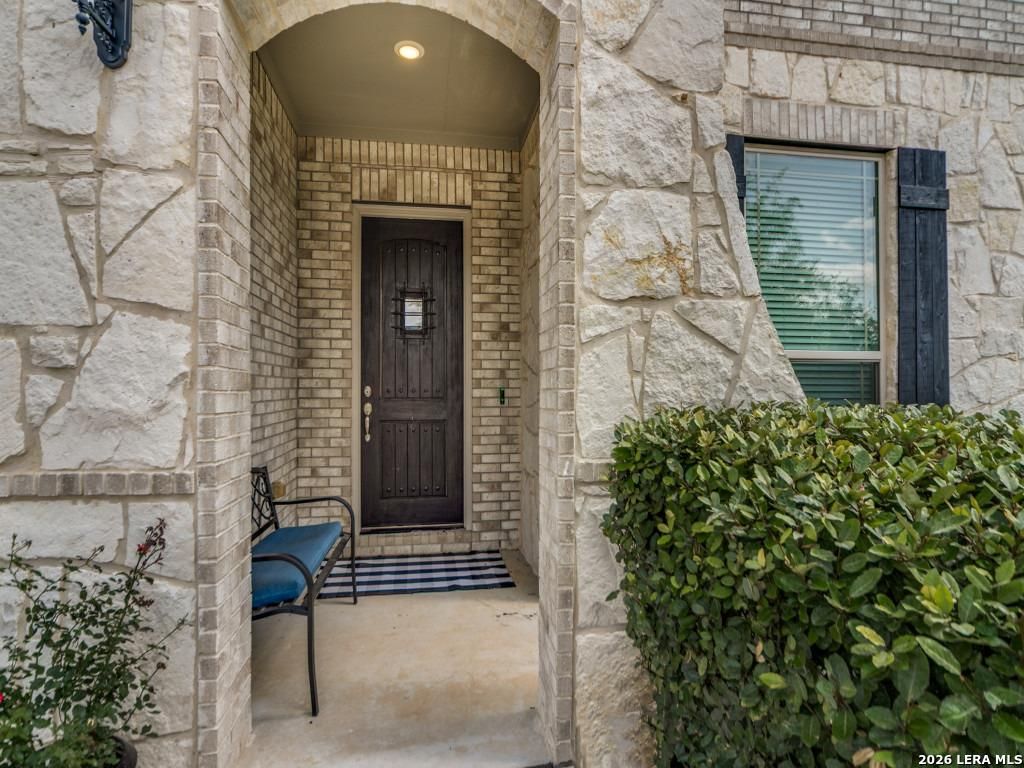
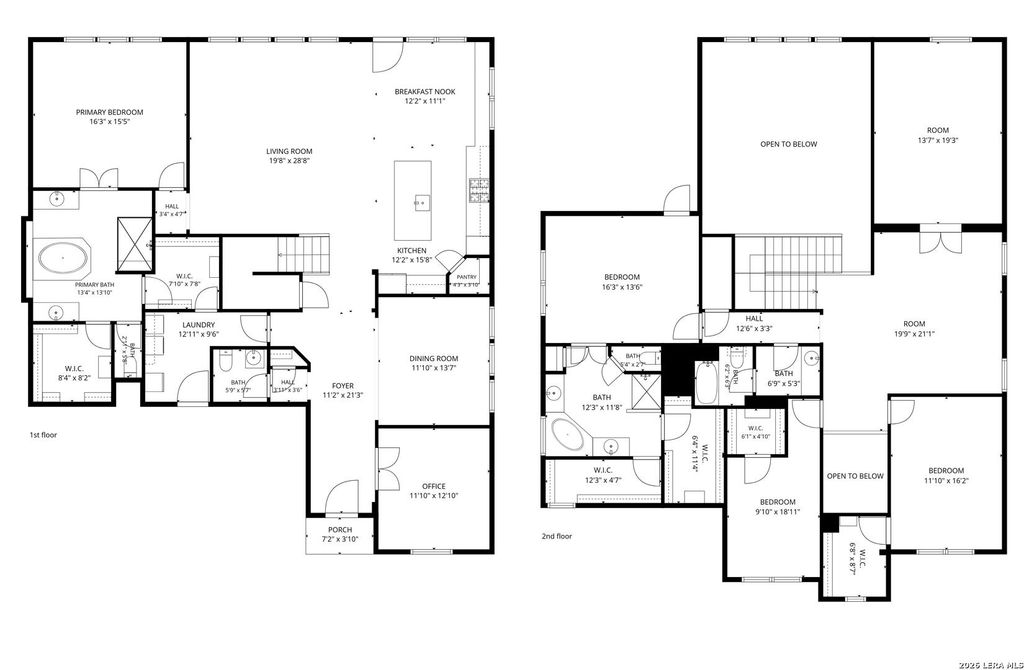
304 WOODS OF BOERNE BLVD is listed for sale at $ 695,000. The Single-Family property has 4 bedrooms, 3 Full Bathrooms, 1 Half Bathroom, 4150 square feet and was built in 2021. The lot size is 0 Square feet. BRThis exceptional Gehan Home located in the gated Woods of Boerne community, is a must see. Built in 2021, this beautifully designed residence in the Boerne ISD, offers over 4,130 square feet of living space and features the largest floor plan in the neighborhood, combining modern luxury with an incredibly functional layout. Designed to accommodate a variety of lifestyles, this home is especially well suited for multigenerational living with two spacious primary suites. The downstairs owner’s retreat offers a peaceful escape with dual walk-in closets and a spa-inspired bath, while the upstairs primary suite features its own ensuite bathroom with separate vanities, a soaking tub, walk-in shower, and two additional walk-in closets-perfect for extended family, long-term guests, or older children seeking extra privacy. The second floor also includes two generously sized secondary bedrooms, a full bathroom, an expansive loft-style game room, and a dedicated media room, creating the ideal sp
This exceptional Gehan Home located in the gated Woods of Boerne community, is a must see. Built in 2021, this beautifully designed residence in the Boerne ISD, offers over 4,130 square feet of living space and features the largest floor plan in the neighborhood, combining modern luxury with an incredibly functional layout. Designed to accommodate a variety of lifestyles, this home is especially well suited for multigenerational living with two spacious primary suites. The downstairs owner's retreat offers a peaceful escape with dual walk-in closets and a spa-inspired bath, while the upstairs primary suite features its own ensuite bathroom with separate vanities, a soaking tub, walk-in shower, and two additional walk-in closets-perfect for extended family, long-term guests, or older children seeking extra privacy. The second floor also includes two generously sized secondary bedrooms, a full bathroom, an expansive loft-style game room, and a dedicated media room, creating the ideal sp
MLS#
SA1995091
List Price
$695,000 ($167/Sqft.)
Listing Status
Under Contract - OP
Address
304 WOODS OF BOERNE BLVD
City
Boerne
State
TX
Zip Code
78006
County
Kendall County
Subdivision
THE WOODS OF BOERNE SUBDIVISIO
Legal Description
The Woods Of Boerne Unit 3 Blk 2 Lot 31, .201 Acres
Disclaimer: Lot configuration and dimensions are estimates, not based on personal knowledge and come from a third party (Digital Map Products); therefore, you should not rely on the estimates and perform independent confirmation as to their accuracy
Ready to Sell your Home?
If you like this property and are also considering selling your current home now, you may find out how. Request your home selling analysis report featuring Recently Sold, Market Analysis, Home Valuations, and Market Update.
School information is computer generated and may not be accurate or current. Buyer must independently verify and confirm enrollment. Please contact the school district to determine the schools to which this property is zoned.











 Currency converter








 Share
Share


 Erase note
 You currently have no custom folders