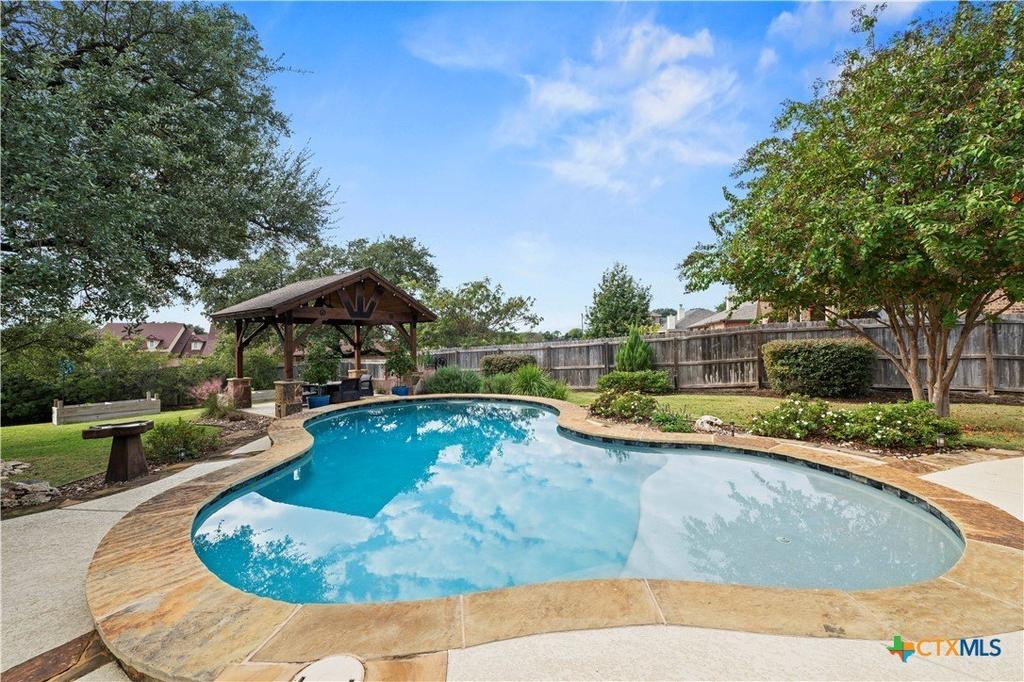
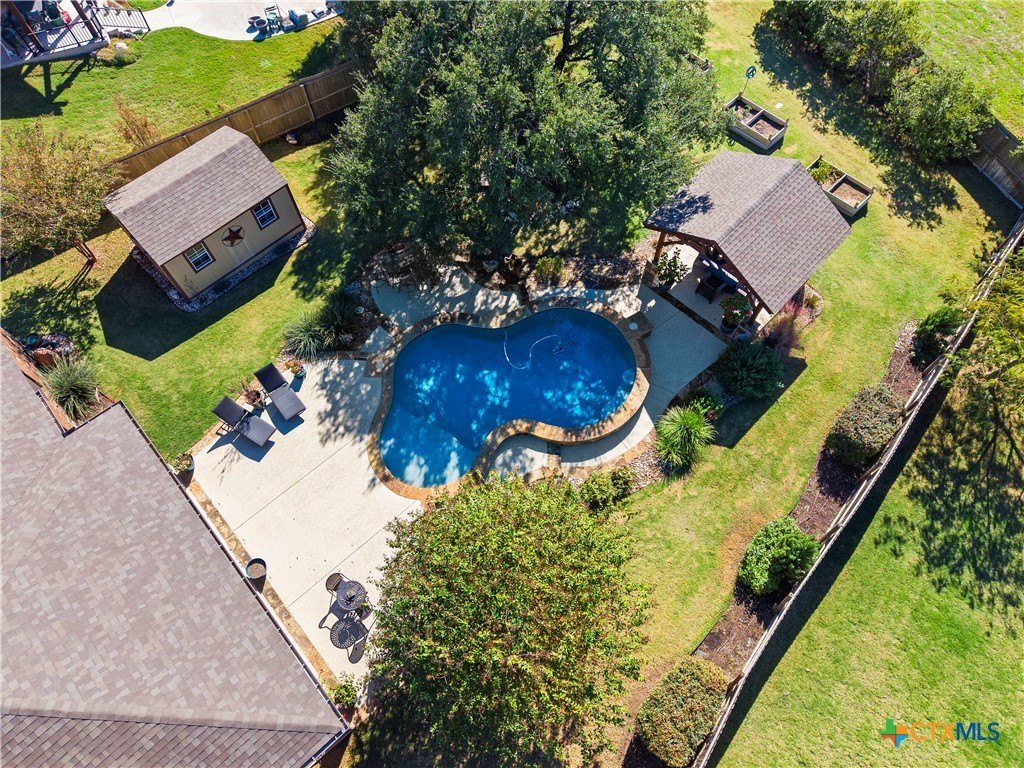
[[800]]1797 Lacy Ridge Drive is listed for sale at 525,000. The Single Family property has 3 bedrooms, 2 Full Bathrooms, 2259 square feet, and was built in 2018. The lot size is 16988.4 Square feet.[[500]]Welcome to this beautiful Carothers-built home in the desirable Highland Estates! Featuring 3 bedrooms, 2 bathrooms, a dedicated study, and formal dining room, this home offers thoughtful details, inviting spaces, and an incredible backyard oasis. The open-concept living area features a stunning domed ceiling with decorative rope lighting and flows seamlessly into the chef-inspired kitchen. Enjoy custom knotty alder cabinetry with under-cabinet lighting, granite countertops, a stone-accented island and backsplash, and stainless steel appliances, including a double oven and slide-in range. The primary suite offers a relaxing retreat with an ensuite bath featuring a large decorative tile walk-in shower, oversized soaking tub, and spacious walk-in closet. The bathrooms feature gorgeous quartz countertops. Step outside to your own private paradise! The beautifully landscaped backyard features a large in-ground pool, charming gazebo, covered patio, and outdoor storage shed. Theres plenty of room to entertain, relax, and enjoy family time, with beautiful mature trees providing shade and natural beauty. With its beautiful interior details and resort-style backyard, this Highland Estates home is ready to welcome you home!
Welcome to this beautiful Carothers-built home in the desirable Highland Estates! Featuring 3 bedrooms, 2 bathrooms, a dedicated study, and formal dining room, this home offers thoughtful details, inviting spaces, and an incredible backyard oasis. The open-concept living area features a stunning domed ceiling with decorative rope lighting and flows seamlessly into the chef-inspired kitchen. Enjoy custom knotty alder cabinetry with under-cabinet lighting, granite countertops, a stone-accented island and backsplash, and stainless steel appliances, including a double oven and slide-in range. The primary suite offers a relaxing retreat with an ensuite bath featuring a large decorative tile walk-in shower, oversized soaking tub, and spacious walk-in closet. The bathrooms feature gorgeous quartz countertops. Step outside to your own private paradise! The beautifully landscaped backyard features a large in-ground pool, charming gazebo, covered patio, and outdoor storage shed. There''s plenty of room to entertain, relax, and enjoy family time, with beautiful mature trees providing shade and natural beauty. With its beautiful interior details and resort-style backyard, this Highland Estates home is ready to welcome you home!
Disclaimer: Lot configuration and dimensions are estimates, not based on personal knowledge and come from a third party (Digital Map Products); therefore, you should not rely on the estimates and perform independent confirmation as to their accuracy
View neighborhood information
Ready to Sell your Home?
Request a complimentary home selling analysis featuring recently sold properties, market trends, home valuations and a personalized market update.
School information is computer generated and may not be accurate or current. Buyer must independently verify and confirm enrollment. Please contact the school district to determine the schools to which this property is zoned.







 Just listed
 Currency converter





 Share


 Erase note
 You currently have no custom folders