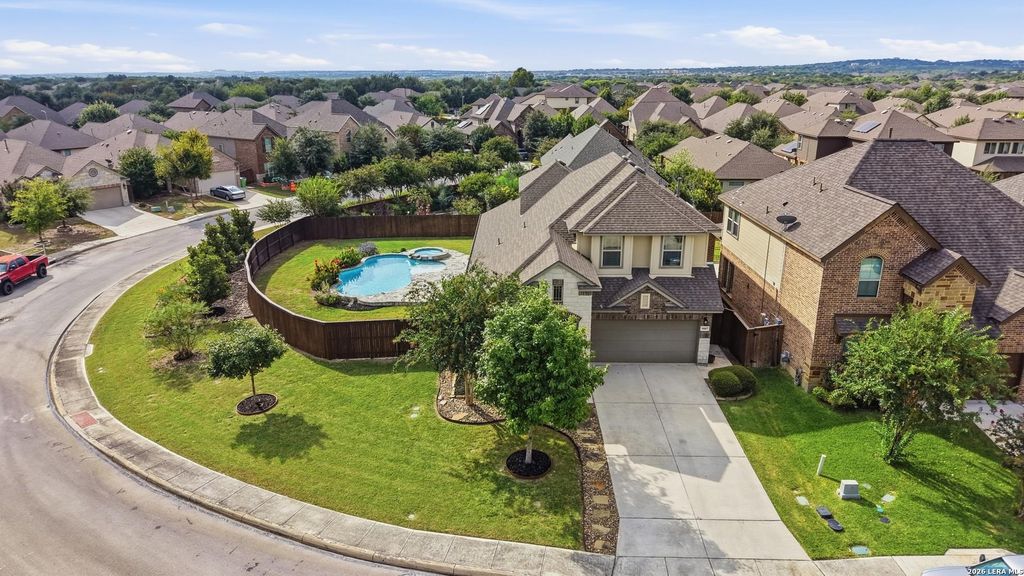
[[800]]9007 La Junta is listed for sale at 455,000. The Single-Family property has 4 bedrooms, 3 Full Bathrooms, 2421 square feet, and was built in 2016.[[500]]Situated on an oversized corner lot, this impressive two-story home offers a spacious open-concept layout with soaring ceilings, abundant natural light, and plenty of upgrades for everyday living and entertaining. When you enter the home, you are greeted with custom light fixtures and ceramic tile flooring. The expansive family room opens seamlessly to the dining area and stylish kitchen, where a large granite island with a custom farm house sink and bar seating takes center stage. A gorgeous backsplash, generous cabinetry, and abundant counter space complete this inviting and functional gathering space.The private primary suite is conveniently located downstairs and features a spacious walk-in closet and dual vanities, with and an oversized walk-in shower. A secondary bedroom on the main level provides excellent flexibility for guests, a home office, or additional living needs. Upstairs, generously sized secondary bedrooms are complemented by a Jack-and-Jill bath and a versatile loft
Situated on an oversized corner lot, this impressive two-story home offers a spacious open-concept layout with soaring ceilings, abundant natural light, and plenty of upgrades for everyday living and entertaining. When you enter the home, you are greeted with custom light fixtures and ceramic tile flooring. The expansive family room opens seamlessly to the dining area and stylish kitchen, where a large granite island with a custom farm house sink and bar seating takes center stage. A gorgeous backsplash, generous cabinetry, and abundant counter space complete this inviting and functional gathering space.The private primary suite is conveniently located downstairs and features a spacious walk-in closet and dual vanities, with and an oversized walk-in shower. A secondary bedroom on the main level provides excellent flexibility for guests, a home office, or additional living needs. Upstairs, generously sized secondary bedrooms are complemented by a Jack-and-Jill bath and a versatile loft
MLS#
SA2023730
List Price
$455,000 ($188/Sqft.)
Listing Status
For Sale
Address
9007 La Junta
City
San Antonio
State
TX
Zip Code
78254
County
Bexar County
Subdivision
STILLWATER RANCH
Legal Description
CB 4450G (STILLWATER RANCH UT-21), BLOCK 192 LOT 7
Disclaimer: Lot configuration and dimensions are estimates, not based on personal knowledge and come from a third party (Digital Map Products); therefore, you should not rely on the estimates and perform independent confirmation as to their accuracy
View neighborhood information
Ready to Sell your Home?
Request a complimentary home selling analysis featuring recently sold properties, market trends, home valuations and a personalized market update.
School information is computer generated and may not be accurate or current. Buyer must independently verify and confirm enrollment. Please contact the school district to determine the schools to which this property is zoned.







 Just listed
 Currency converter








 Share
Share


 Erase note
 You currently have no custom folders