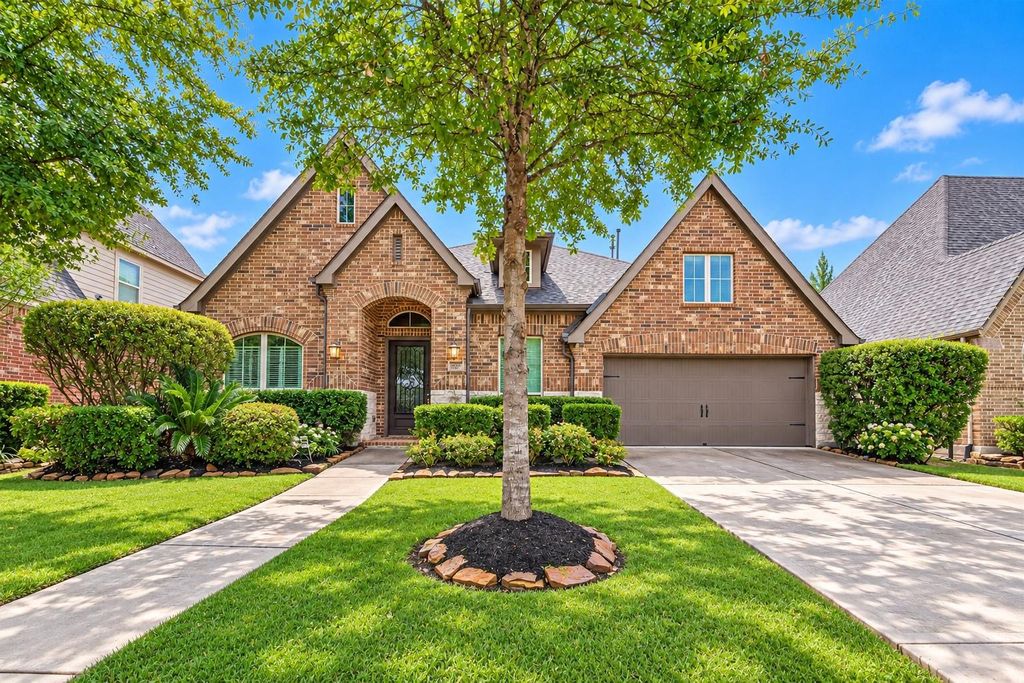
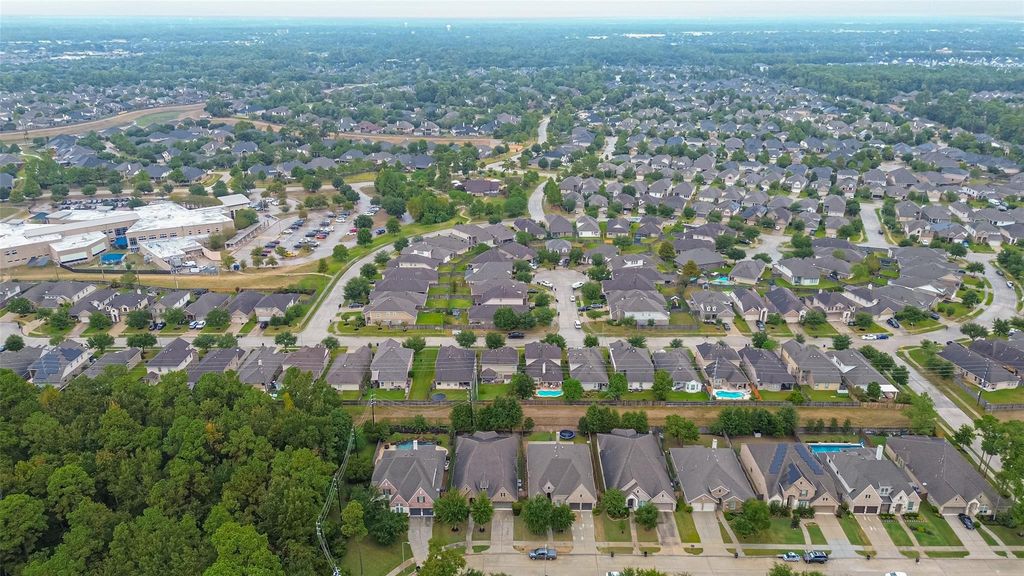
[[800]]13207 Itasca Pine Dr is listed for sale at 525,000. The Single-Family property has 4 to 5 bedrooms, 3 Full Bathrooms, 1 Half Bathroom, 3221 square feet, and was built in 2016. The lot size is 8296 Square feet.[[500]]Gorgeous curb appeal in The Groves! Thoughtfully designed, this home features an impressive foyer, opening to a private study large dining/flex space. The open-concept floor plan features a chefs kitchen offering generous storage, prep space. Tons of upgrades throughout, including upgraded wood-look tile flooring. The secluded primary retreat is a true sanctuary, featuring a spa-inspired bath separate his-and-hers closets. A dedicated childrens wing boasts generously sized bedrooms a spacious bath, while a private guest suite with en-suite bath offers ideal accommodations for visitors or multi-generational living. A game room/media room is the perfect setting for entertaining, movie nights, or simply relaxing. Beautifully designed with privacy, space, versatility in mind, this stunning residence delivers sophisticated living all on one level! Easy access to IAH airport,business centers in downtown Houston The Woodlands, zoned to award-winning Humble ISD schools.
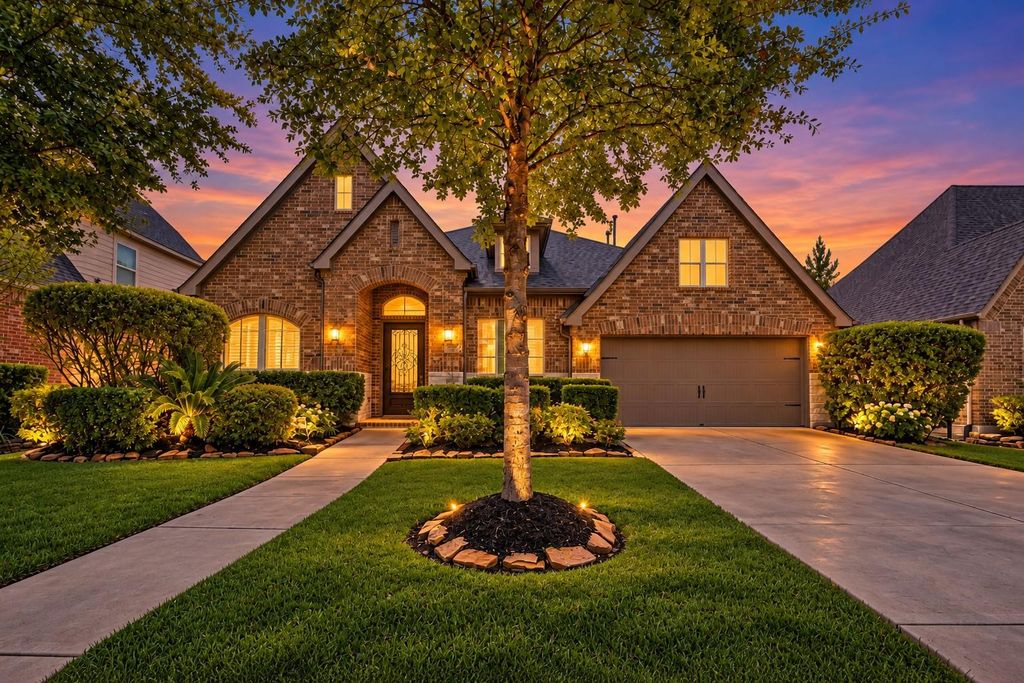
Gorgeous curb appeal in The Groves! Thoughtfully designed, this home features an impressive foyer, opening to a private study & large dining/flex space. The open-concept floor plan features a chef's kitchen offering generous storage, & prep space. Tons of upgrades throughout, including upgraded wood-look tile flooring. The secluded primary retreat is a true sanctuary, featuring a spa-inspired bath & separate his-and-hers closets. A dedicated children's wing boasts generously sized bedrooms & a spacious bath, while a private guest suite with en-suite bath offers ideal accommodations for visitors or multi-generational living. A game room/media room is the perfect setting for entertaining, movie nights, or simply relaxing. Beautifully designed with privacy, space, & versatility in mind, this stunning residence delivers sophisticated living all on one level! Easy access to IAH airport,business centers in downtown Houston & The Woodlands, zoned to award-winning Humble ISD schools.
Disclaimer: Lot configuration and dimensions are estimates, not based on personal knowledge and come from a third party (Digital Map Products); therefore, you should not rely on the estimates and perform independent confirmation as to their accuracy
View neighborhood information
Ready to Sell your Home?
Request a complimentary home selling analysis featuring recently sold properties, market trends, home valuations and a personalized market update.
School information is computer generated and may not be accurate or current. Buyer must independently verify and confirm enrollment. Please contact the school district to determine the schools to which this property is zoned.







 Just listed
 Currency converter








 Share


 Erase note
 You currently have no custom folders