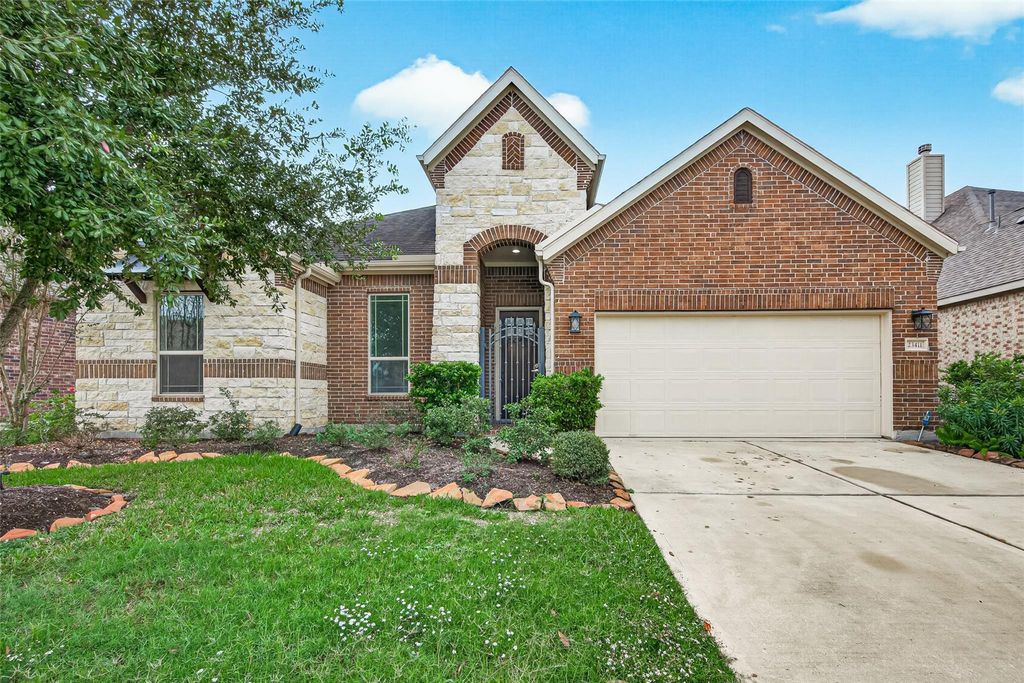
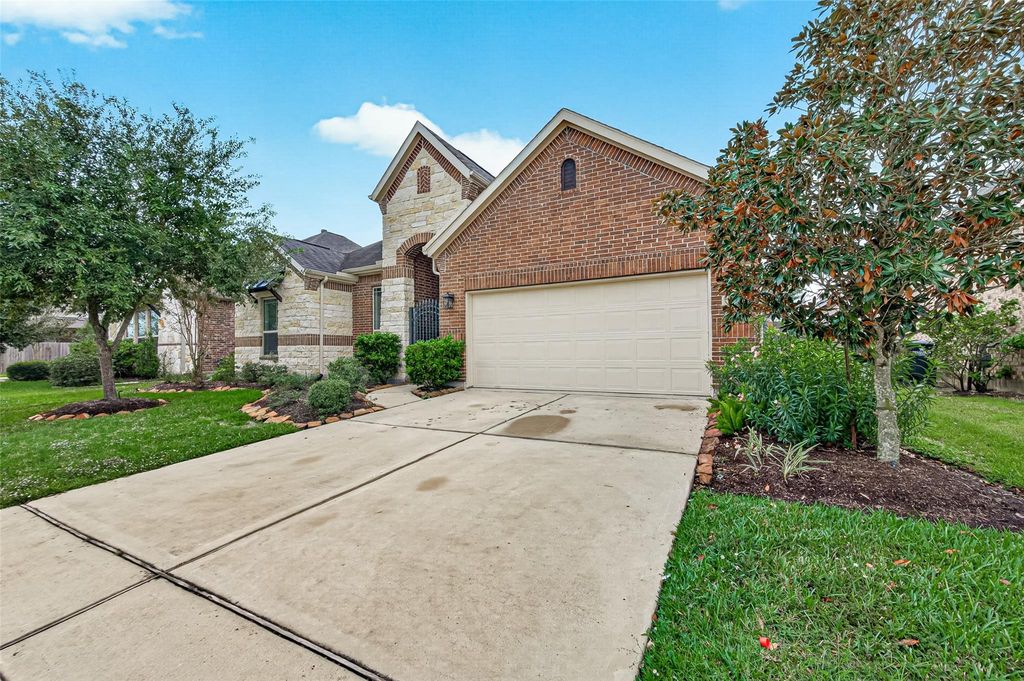
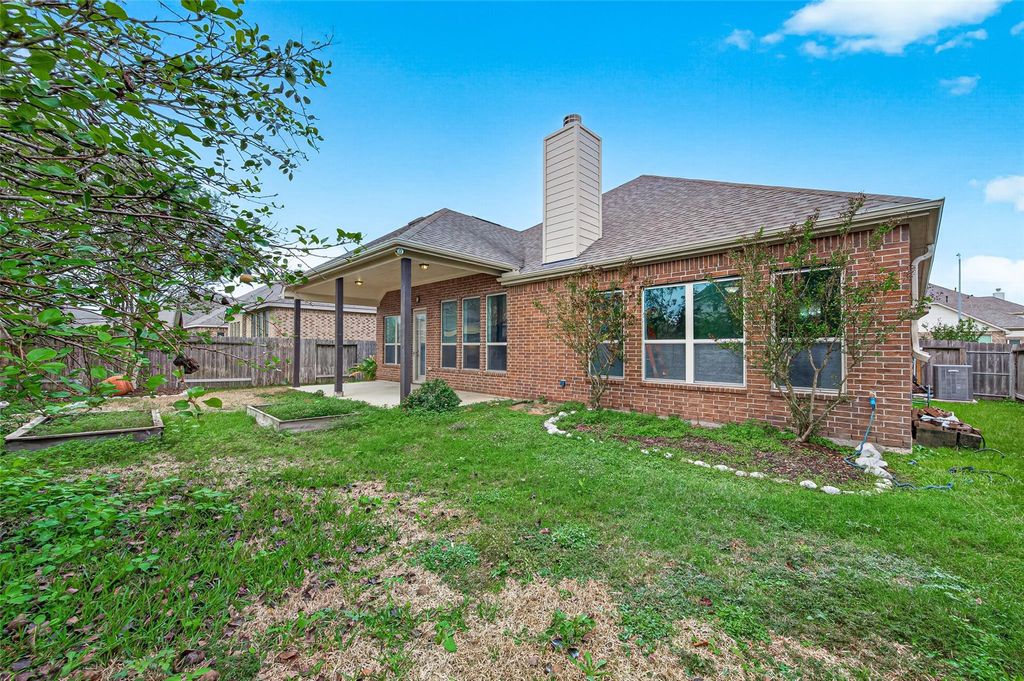
[[800]]23411 Kingsford Shadow Ln is listed for sale at 339,000. The Single-Family property has 3 to 4 bedrooms, 2 Full Bathrooms, 2741 square feet, and was built in 2016. The lot size is 7440 Square feet.[[500]]Discover the perfect blend of charm, comfort, and convenience in Katy! This 3-bedroom, 2-bathroom home features a versatile study that can serve as a fourth bedroom, fresh interior paint, new carpeting, and a modern, open layout. The split floor plan provides added privacy, with spacious walk-in closets in both the primary and secondary bedrooms. The primary bathroom features a double vanity with additional counter space. Stunning wood beams and an elegant fireplace with gas connections bring warmth and character to the living room, while a dedicated dry bar offers an ideal spot for a coffee station or entertaining. Enjoy outdoor gatherings on the covered patio and extended deck, along with a spacious 3-car garage. Located just minutes from major highways, this home provides easy access to Cypress, Richmond, Downtown Houston, and surrounding areas. With its inviting atmosphere, functional design, and desirable location, this Katy home has so much to offer. Schedule your tour today!
Discover the perfect blend of charm, comfort, and convenience in Katy! This 3-bedroom, 2-bathroom home features a versatile study that can serve as a fourth bedroom, fresh interior paint, new carpeting, and a modern, open layout. The split floor plan provides added privacy, with spacious walk-in closets in both the primary and secondary bedrooms. The primary bathroom features a double vanity with additional counter space. Stunning wood beams and an elegant fireplace with gas connections bring warmth and character to the living room, while a dedicated dry bar offers an ideal spot for a coffee station or entertaining. Enjoy outdoor gatherings on the covered patio and extended deck, along with a spacious 3-car garage. Located just minutes from major highways, this home provides easy access to Cypress, Richmond, Downtown Houston, and surrounding areas. With its inviting atmosphere, functional design, and desirable location, this Katy home has so much to offer. Schedule your tour today!
Disclaimer: Lot configuration and dimensions are estimates, not based on personal knowledge and come from a third party (Digital Map Products); therefore, you should not rely on the estimates and perform independent confirmation as to their accuracy
View neighborhood information
Ready to Sell your Home?
Request a complimentary home selling analysis featuring recently sold properties, market trends, home valuations and a personalized market update.
School information is computer generated and may not be accurate or current. Buyer must independently verify and confirm enrollment. Please contact the school district to determine the schools to which this property is zoned.







 Just listed
 Currency converter





 Share


 Erase note
 You currently have no custom folders