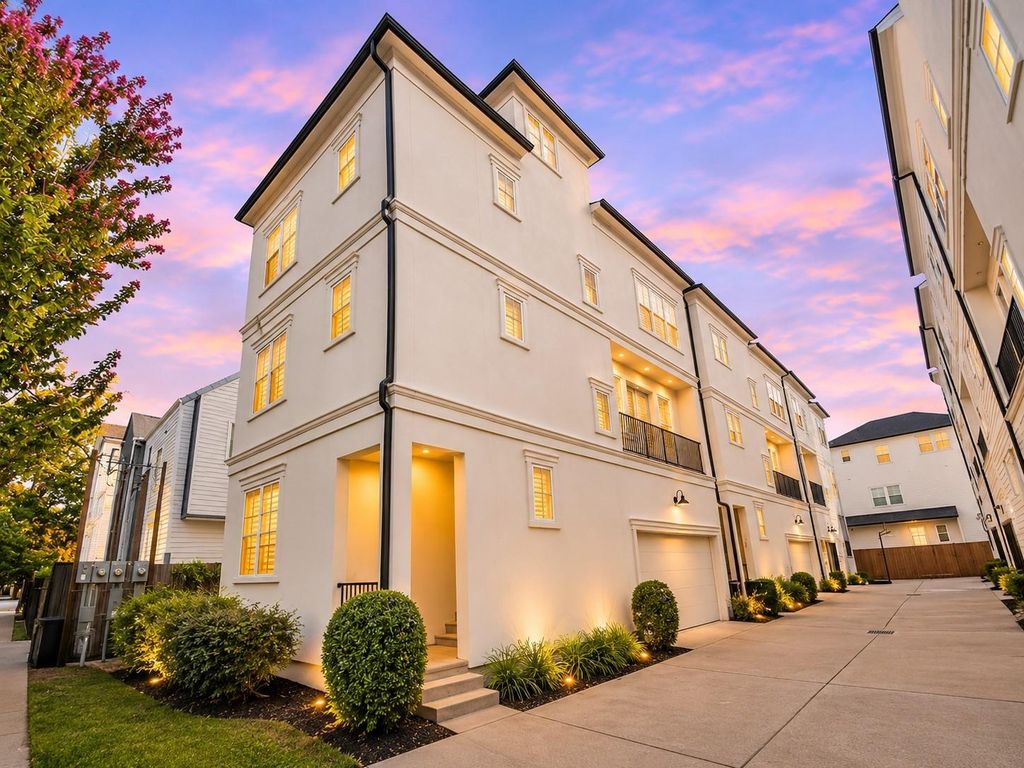
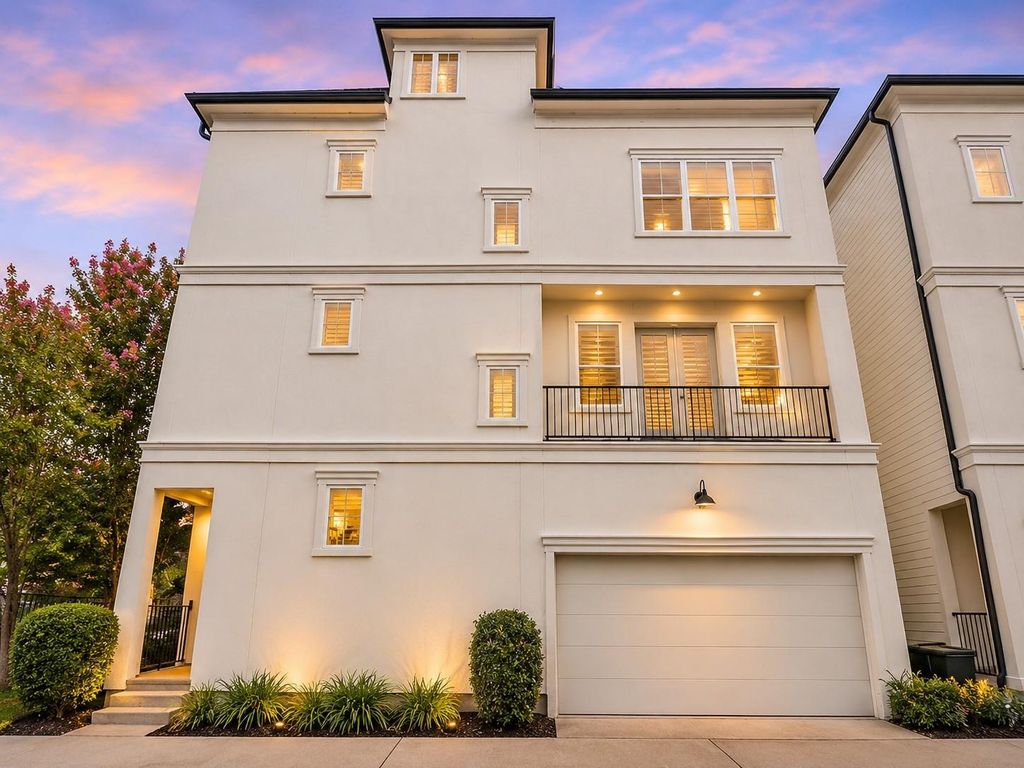
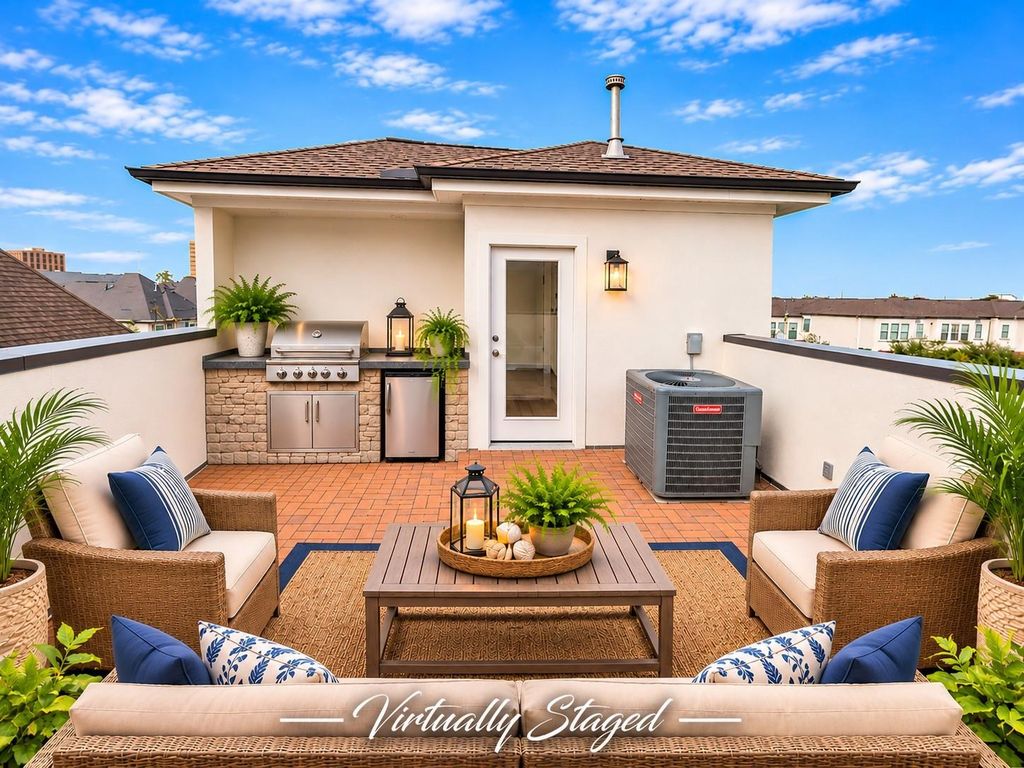
[[800]]1222 W 24th St A is listed for sale at 396,500. The Townhouse/Condo - Townhouse property has 3 bedrooms, 3 Full Bathrooms, 1 Half Bathroom, 2187 square feet, and was built in 2016. The lot size is 2068 Square feet.[[500]]Experience elevated urban living in Houstons sought-after Heights area! This stylish multi-level townhome offers contemporary design, beautiful hardwood flooring, an island kitchen with quartz countertops, stainless steel appliances, and an inviting living area with fireplace and built-in cabinetry. Spacious bedrooms, modern baths, and versatile living spaces provide comfort and flexibility throughout. The showstopper? A fabulous rooftop terrace offering spectacular views of the Downtown Houston skylinean incredible setting for relaxing or entertaining beneath the city lights! Conveniently located near popular restaurants, shopping, entertainment, and Houstons vibrant urban attractions. Enjoy the perfect blend of sophistication, convenience, and city living. Welcome home! NO HOA and LOW TAXES! This home has been virtually staged to show you the possibilties!
This reflects a seller’s willingness to consider a concession/contribution toward a buyer’s expenses but is not a guarantee. Buyer and seller may negotiate a contribution, if any, in relation to the purchase contract. Any contribution from the seller may be used by the buyer at their discretion for items like closing costs, repair expenses, interest rate buy-down, etc.
Seller May Contribute to Buyer Expenses.
Explanation ↓
This reflects a seller’s willingness to consider a concession/contribution toward a buyer’s expenses but is not a guarantee. Buyer and seller may negotiate a contribution, if any, in relation to the purchase contract. Any contribution from the seller may be used by the buyer at their discretion for items like closing costs, repair expenses, interest rate buy-down, etc.
Experience elevated urban living in Houston's sought-after Heights area! This stylish multi-level townhome offers contemporary design, beautiful hardwood flooring, an island kitchen with quartz countertops, stainless steel appliances, and an inviting living area with fireplace and built-in cabinetry. Spacious bedrooms, modern baths, and versatile living spaces provide comfort and flexibility throughout. The showstopper? A fabulous rooftop terrace offering spectacular views of the Downtown Houston skyline—an incredible setting for relaxing or entertaining beneath the city lights! Conveniently located near popular restaurants, shopping, entertainment, and Houston's vibrant urban attractions. Enjoy the perfect blend of sophistication, convenience, and city living. Welcome home! NO HOA and LOW TAXES! This home has been virtually staged to show you the possibilties!
Disclaimer: Lot configuration and dimensions are estimates, not based on personal knowledge and come from a third party (Digital Map Products); therefore, you should not rely on the estimates and perform independent confirmation as to their accuracy
View neighborhood information
Ready to Sell your Home?
Request a complimentary home selling analysis featuring recently sold properties, market trends, home valuations and a personalized market update.
School information is computer generated and may not be accurate or current. Buyer must independently verify and confirm enrollment. Please contact the school district to determine the schools to which this property is zoned.







 Just listed
 Currency converter








 Share


 Erase note
 You currently have no custom folders