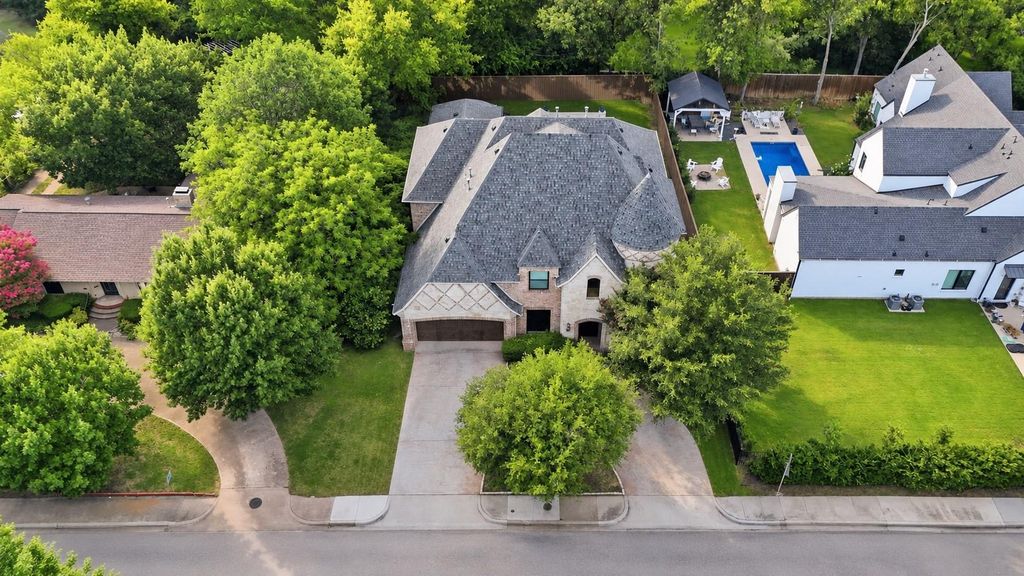
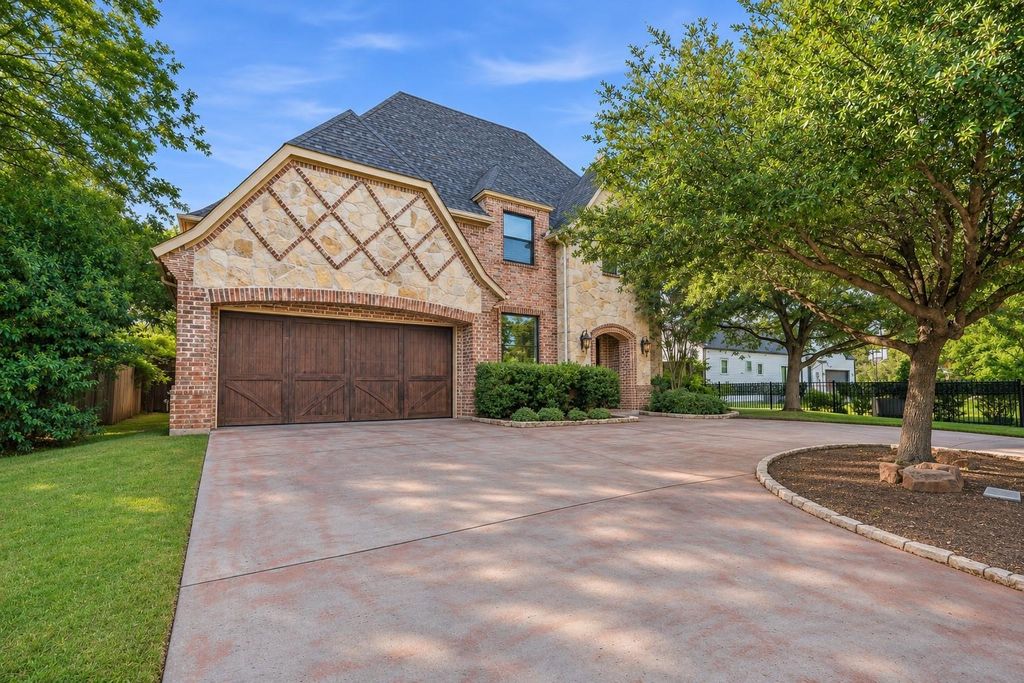
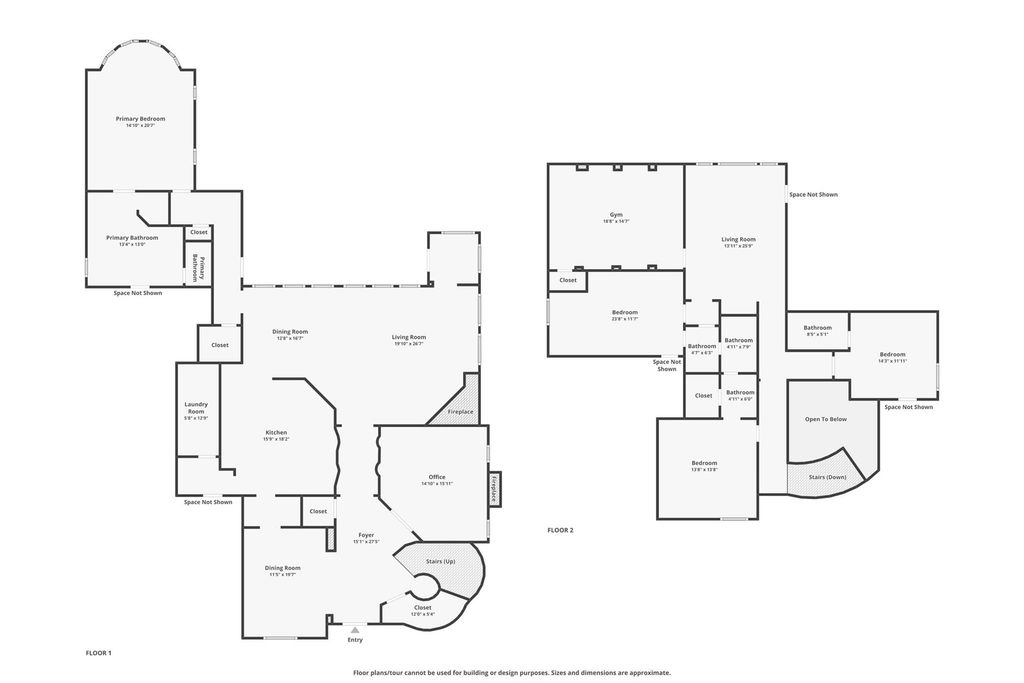
[[800]]4229 Bluffview Blvd is listed for sale at 1,399,000. The Residential - Single Family property has 4 bedrooms, 3 Full Bathrooms, 1 Half Bathroom, 4854 square feet, and was built in 2007. The lot size is 10367.3 Square feet.[[500]]Tucked behind mature trees with a beautiful brick-and-stone exterior, this custom home offers timeless character, generous living space, and a private backyard retreat. Inside, a grand entry with soaring ceilings, rich hardwood floors, arched openings, and a sweeping staircase sets the tone. The floor plan features elegant formal spaces, a private study, multiple living areas, and an open main living room with tall windows overlooking the pool. The kitchen is designed for both everyday living and entertaining with custom wood cabinetry, stone countertops, a large island, gas cooking, stainless appliances, and an adjoining breakfast area. The spacious primary suite includes a tray ceiling, backyard views, and a spa-like bath with soaking tub, glass shower, dual vanities, and abundant storage. Additional highlights include a wine room, upstairs flex space, oversized laundry room, and versatile bonus rooms. Outside, enjoy a covered patio with outdoor fireplace, built-in grill, sparkling pool, and a lush, private yard surrounded by mature landscaping. Seller plans to refinish wood floors throughout the house prior to close
Tucked behind mature trees with a beautiful brick-and-stone exterior, this custom home offers timeless character, generous living space, and a private backyard retreat. Inside, a grand entry with soaring ceilings, rich hardwood floors, arched openings, and a sweeping staircase sets the tone. The floor plan features elegant formal spaces, a private study, multiple living areas, and an open main living room with tall windows overlooking the pool. The kitchen is designed for both everyday living and entertaining with custom wood cabinetry, stone countertops, a large island, gas cooking, stainless appliances, and an adjoining breakfast area. The spacious primary suite includes a tray ceiling, backyard views, and a spa-like bath with soaking tub, glass shower, dual vanities, and abundant storage. Additional highlights include a wine room, upstairs flex space, oversized laundry room, and versatile bonus rooms. Outside, enjoy a covered patio with outdoor fireplace, built-in grill, sparkling pool, and a lush, private yard surrounded by mature landscaping.
**Seller plans to refinish wood floors throughout the house prior to close**
Built-in Gas Range, Built-in Refrigerator, Commercial Grade Range, Commercial Grade Vent, Dishwasher, Disposal, Dryer, Gas Cooktop, Gas Oven, Gas Range, Gas Water Heater, Other, Plumbed For Gas in Kitchen, Refrigerator, Vented Exhaust Fan, Washer, Water Filter, Water Purifier
Disclaimer: Lot configuration and dimensions are estimates, not based on personal knowledge and come from a third party (Digital Map Products); therefore, you should not rely on the estimates and perform independent confirmation as to their accuracy
View neighborhood information
Ready to Sell your Home?
Request a complimentary home selling analysis featuring recently sold properties, market trends, home valuations and a personalized market update.
School information is computer generated and may not be accurate or current. Buyer must independently verify and confirm enrollment. Please contact the school district to determine the schools to which this property is zoned.







 Just listed
 Currency converter








 Share


 Erase note
 You currently have no custom folders