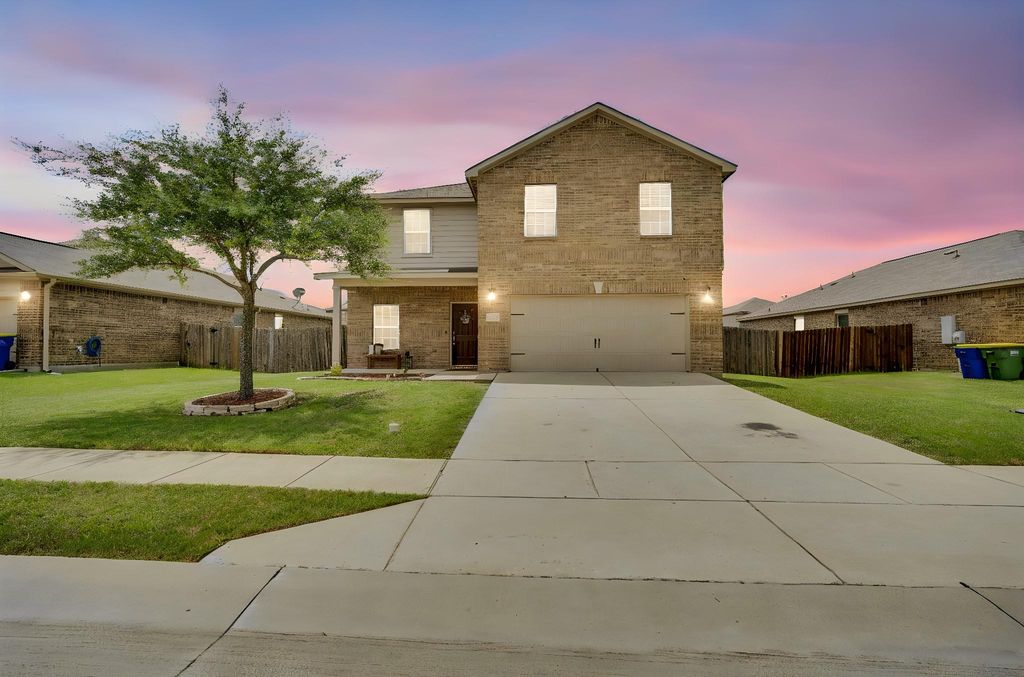
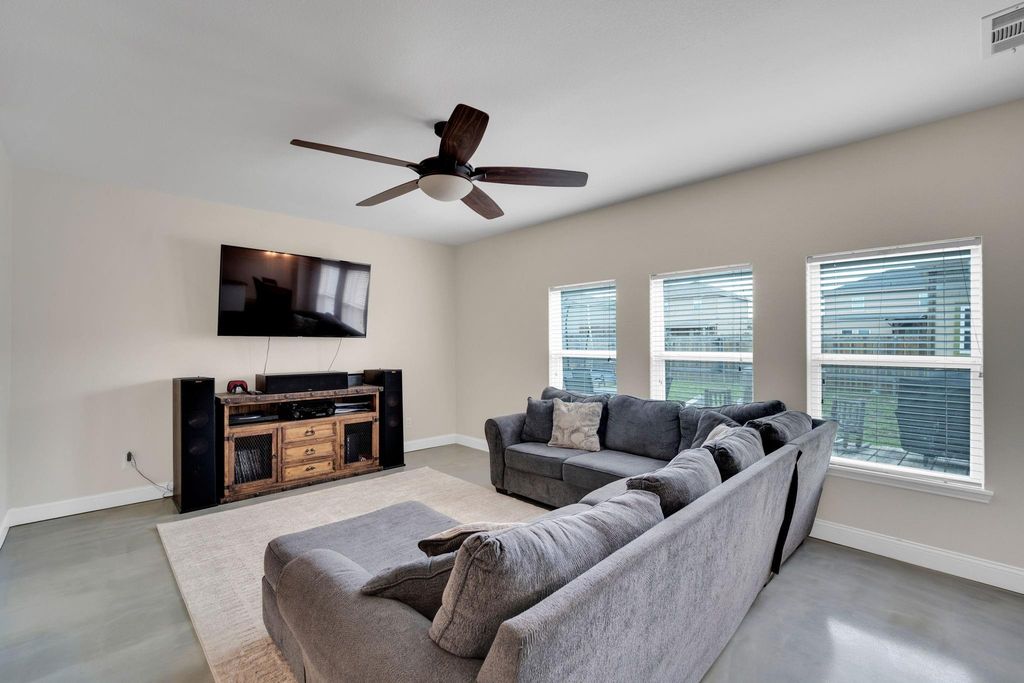
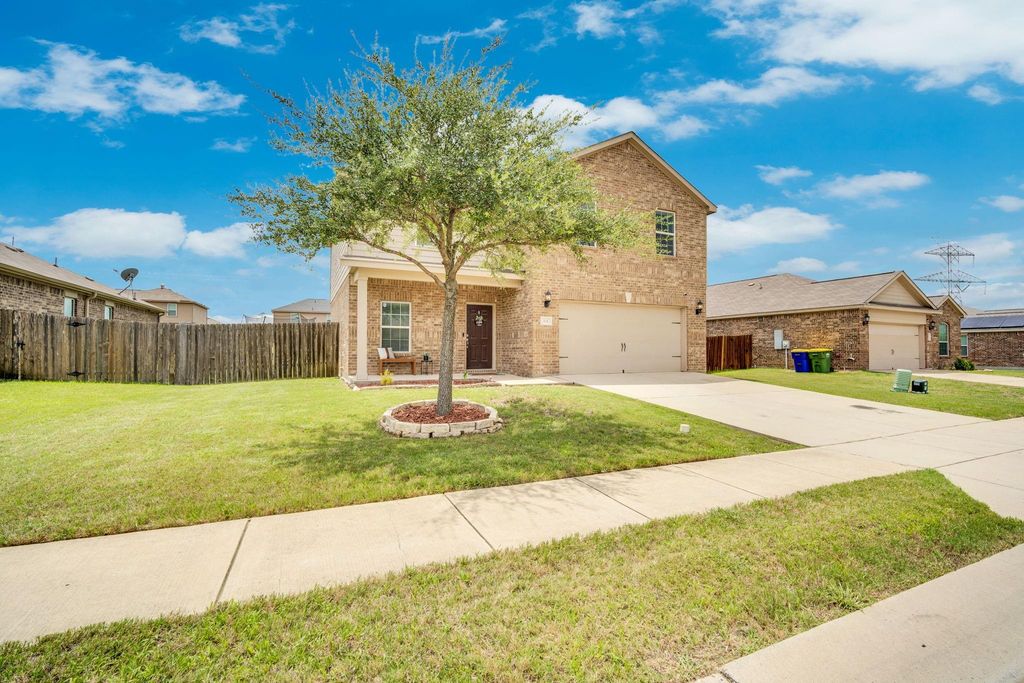
104 Liberty Ln is listed for sale at $ 305,000. The Residential - Single Family property has 3 bedrooms, 2 Full Bathrooms, 1 Half Bathroom, 2011 square feet and was built in 2017. The lot size is 0.15 Acres. BRWelcome home to this beautifully maintained 2017-built gem in an unbeatable location within the highly sought-after Midlothian ISD! Offering over 2,000 square feet of thoughtfully designed living space, this home blends style, comfort, and functionality for everyday living and effortless entertaining. The heart of the home is the chef-inspired eat-in kitchen featuring granite countertops, custom cabinetry, a range oven, breakfast bar seating, black appliances, and abundant prep and storage space—perfect for hosting gatherings or enjoying quiet mornings at home. The open-concept floor plan creates seamless flow between the kitchen, dining, and living areas, enhanced by stained concrete flooring throughout the main level, recessed lighting, and updated fixtures. Retreat to the oversized primary suite complete with a spacious walk-in closet, relaxing soaking tub, separate shower, and ceramic tile in all wet areas for a spa-like feel. Upstairs, a versatile gameroom offers endless possibilities for movie nights, play space, home office, or additional living. Step outside to enjoy your own private backyard retreat featuring an extended patio deck ideal for outdoor entertaining, weekend BBQs, and relaxing evenings, plus an additional storage building for all your extras.
Conveniently located just minutes from top-rated schools, shopping, dining, parks, and everything Midlothian has to offer—this one checks all the boxes!
Welcome home to this beautifully maintained 2017-built gem in an unbeatable location within the highly sought-after Midlothian ISD! Offering over 2,000 square feet of thoughtfully designed living space, this home blends style, comfort, and functionality for everyday living and effortless entertaining. The heart of the home is the chef-inspired eat-in kitchen featuring granite countertops, custom cabinetry, a range oven, breakfast bar seating, black appliances, and abundant prep and storage space—perfect for hosting gatherings or enjoying quiet mornings at home. The open-concept floor plan creates seamless flow between the kitchen, dining, and living areas, enhanced by stained concrete flooring throughout the main level, recessed lighting, and updated fixtures. Retreat to the oversized primary suite complete with a spacious walk-in closet, relaxing soaking tub, separate shower, and ceramic tile in all wet areas for a spa-like feel. Upstairs, a versatile gameroom offers endless possibilities for movie nights, play space, home office, or additional living. Step outside to enjoy your own private backyard retreat featuring an extended patio deck ideal for outdoor entertaining, weekend BBQs, and relaxing evenings, plus an additional storage building for all your extras.
Conveniently located just minutes from top-rated schools, shopping, dining, parks, and everything Midlothian has to offer—this one checks all the boxes!
Disclaimer: Lot configuration and dimensions are estimates, not based on personal knowledge and come from a third party (Digital Map Products); therefore, you should not rely on the estimates and perform independent confirmation as to their accuracy
Ready to Sell your Home?
Request a complimentary home selling analysis featuring recently sold properties, market trends, home valuations and a personalized market update.
School information is computer generated and may not be accurate or current. Buyer must independently verify and confirm enrollment. Please contact the school district to determine the schools to which this property is zoned.











 Currency converter








 Share
Share


 Erase note
 You currently have no custom folders