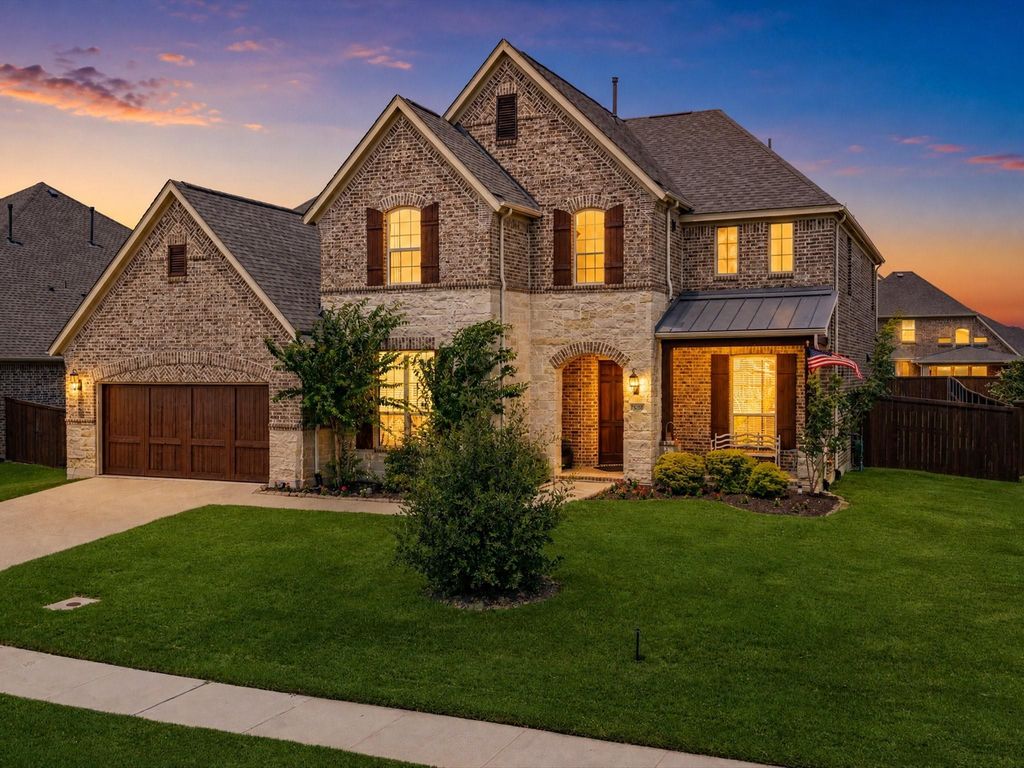
6520 Elderberry Way is listed for sale at $ 890,000. The Residential - Single Family property has 5 bedrooms, 4 Full Bathrooms, 1 Half Bathroom, 4255 square feet and was built in 2017. The lot size is 0.261 Acres. BRHoney, stop scrolling — this is THE one! This beautifully designed Canyon Falls home checks every box: affordable utilities, friendly neighbors, resort-style community amenities, and year-round front yard maintenance included. Zoned to award-winning Argyle ISD schools, the location is as convenient as it is charming. Whether you’re hosting a large family, need a first-floor guest suite for aging parents, or love bringing everyone together for holidays and weekend hangouts, this thoughtfully designed floor plan adapts effortlessly to your lifestyle.
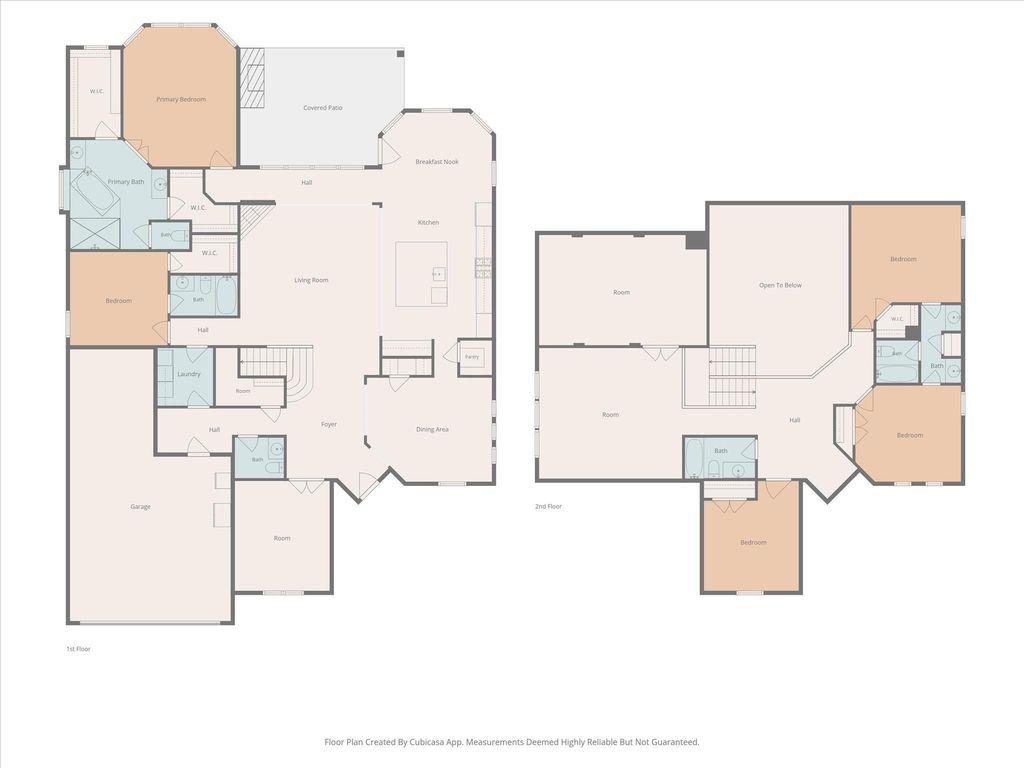
Main Level: An open, stylish layout blends comfort with function. The primary suite and a secondary ensuite bedroom sit on the first floor — perfect for guests or multigenerational living — alongside a dedicated home office, a half bath, and a spacious utility room.
Second Level: Three additional bedrooms await upstairs, two sharing a Jack-and-Jill bath. A large game room, media room, and a full bath complete the floor, ideal for movie nights, game days, or simply unwinding with family.
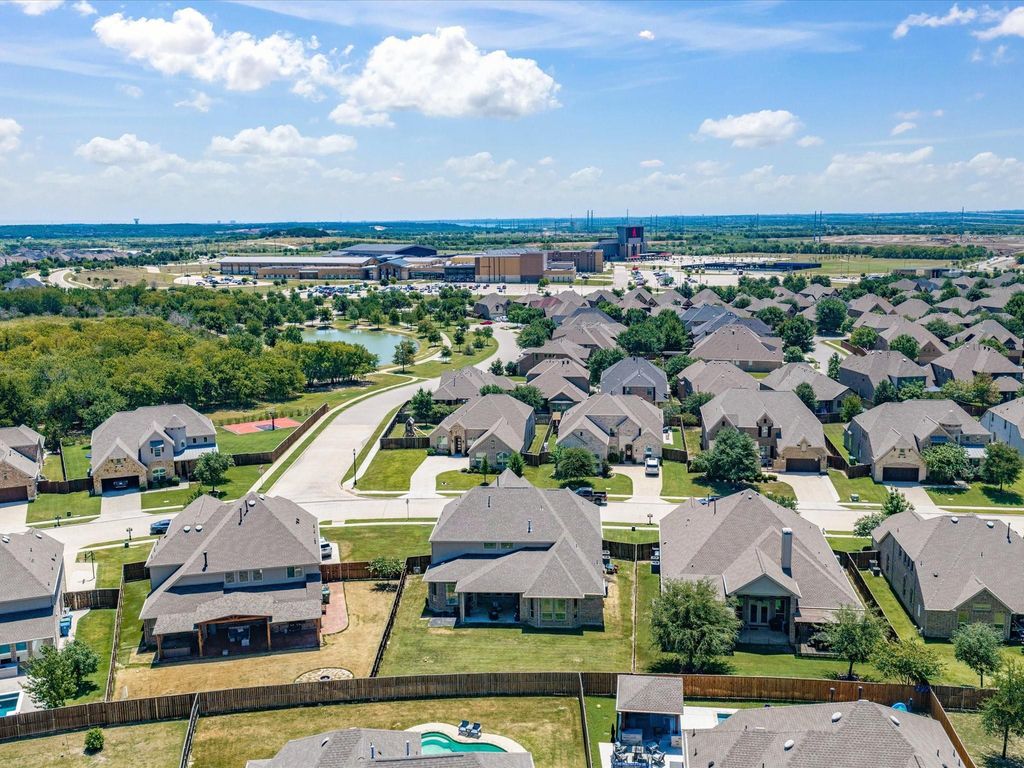
Outdoor Living: A custom covered patio with a wood-burning fireplace is made for entertaining or relaxing in comfort year-round. The backyard is one of the largest in the neighborhood, with room to play, garden, or build your dream outdoor retreat.
Parking and Storage: An oversized 3-car tandem garage offers ample storage and parking.
Space, style, comfort, and community — this value-packed home is a rare find you won’t want to miss.
Honey, stop scrolling — this is THE one! This beautifully designed Canyon Falls home checks every box: affordable utilities, friendly neighbors, resort-style community amenities, and year-round front yard maintenance included. Zoned to award-winning Argyle ISD schools, the location is as convenient as it is charming. Whether you're hosting a large family, need a first-floor guest suite for aging parents, or love bringing everyone together for holidays and weekend hangouts, this thoughtfully designed floor plan adapts effortlessly to your lifestyle.
Main Level: An open, stylish layout blends comfort with function. The primary suite and a secondary ensuite bedroom sit on the first floor — perfect for guests or multigenerational living — alongside a dedicated home office, a half bath, and a spacious utility room.
Second Level: Three additional bedrooms await upstairs, two sharing a Jack-and-Jill bath. A large game room, media room, and a full bath complete the floor, ideal for movie nights, game days, or simply unwinding with family.
Outdoor Living: A custom covered patio with a wood-burning fireplace is made for entertaining or relaxing in comfort year-round. The backyard is one of the largest in the neighborhood, with room to play, garden, or build your dream outdoor retreat.
Parking & Storage: An oversized 3-car tandem garage offers ample storage and parking.
Space, style, comfort, and community — this value-packed home is a rare find you won't want to miss.
Central, ENERGY STAR Qualified Equipment, ENERGY STAR/ACCA RSI Qualified Installation, Natural Gas
Appliances
Dishwasher, Disposal, Electric Oven, Gas Cooktop, Gas Water Heater, Microwave, Double Oven, Plumbed For Gas in Kitchen, Tankless Water Heater, Vented Exhaust Fan
Interior
Built-in Wine Cooler, Cable TV Available, Decorative Lighting, Double Vanity, Flat Screen Wiring, Granite Counters, High Speed Internet Available, Kitchen Island, Open Floorplan, Pantry, Vaulted Ceiling(s), Walk-In Closet(s), Wired for Data
Extra details you may need to know
Dwelling Type
Single Detached
Exterior
Private Pool
No
Parking
Garage, Garage Door Opener
Parking Space
Garage 3 / Carport 0 / Total Covered 3
Utility
All Weather Road,City Sewer,City Water
Financial information
Maintenance Fee
$724/Quarterly
Maint Fee Includes
Front Yard Maintenance,Full Use of Facilities,Internet
Disclaimer: Lot configuration and dimensions are estimates, not based on personal knowledge and come from a third party (Digital Map Products); therefore, you should not rely on the estimates and perform independent confirmation as to their accuracy
Ready to Sell your Home?
Request a complimentary home selling analysis featuring recently sold properties, market trends, home valuations and a personalized market update.
School information is computer generated and may not be accurate or current. Buyer must independently verify and confirm enrollment. Please contact the school district to determine the schools to which this property is zoned.












 Just listed
 Currency converter








 Share
Share


 Erase note
 You currently have no custom folders