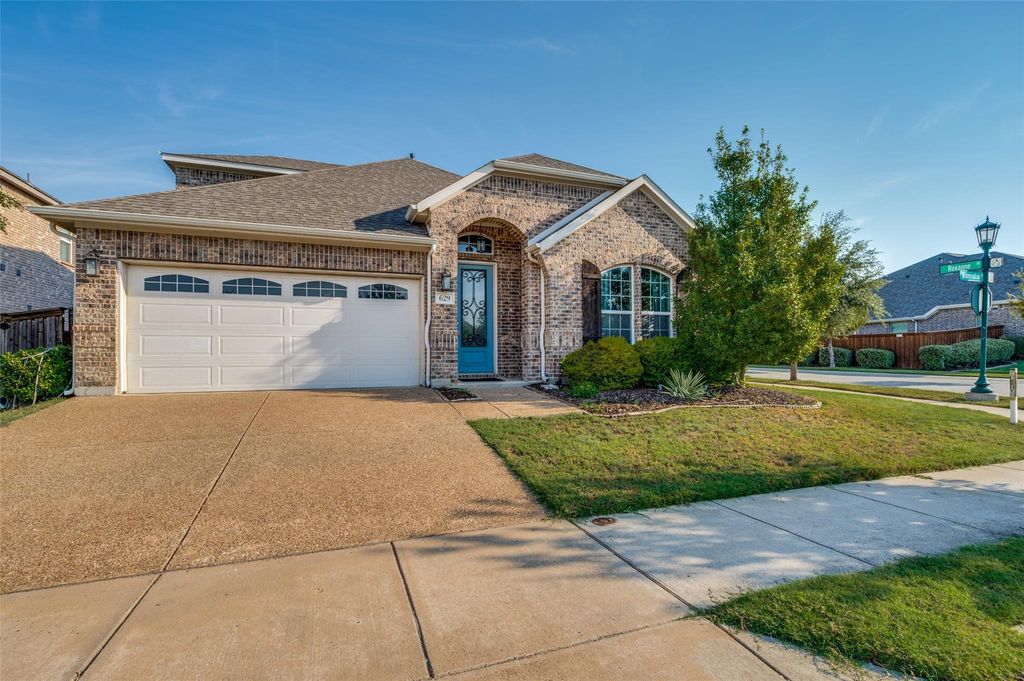
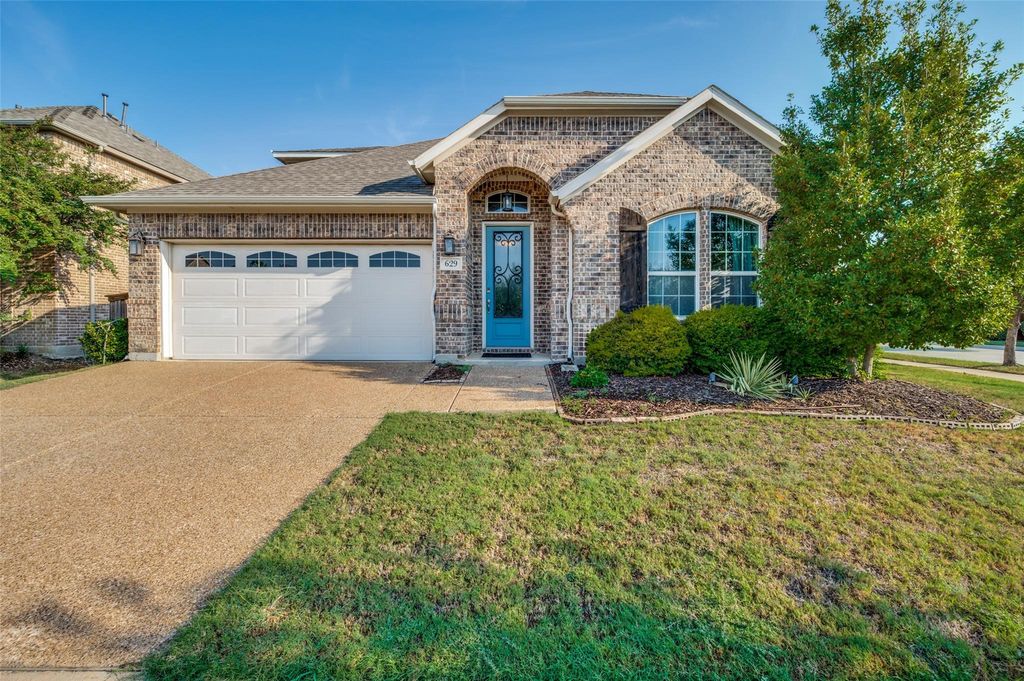
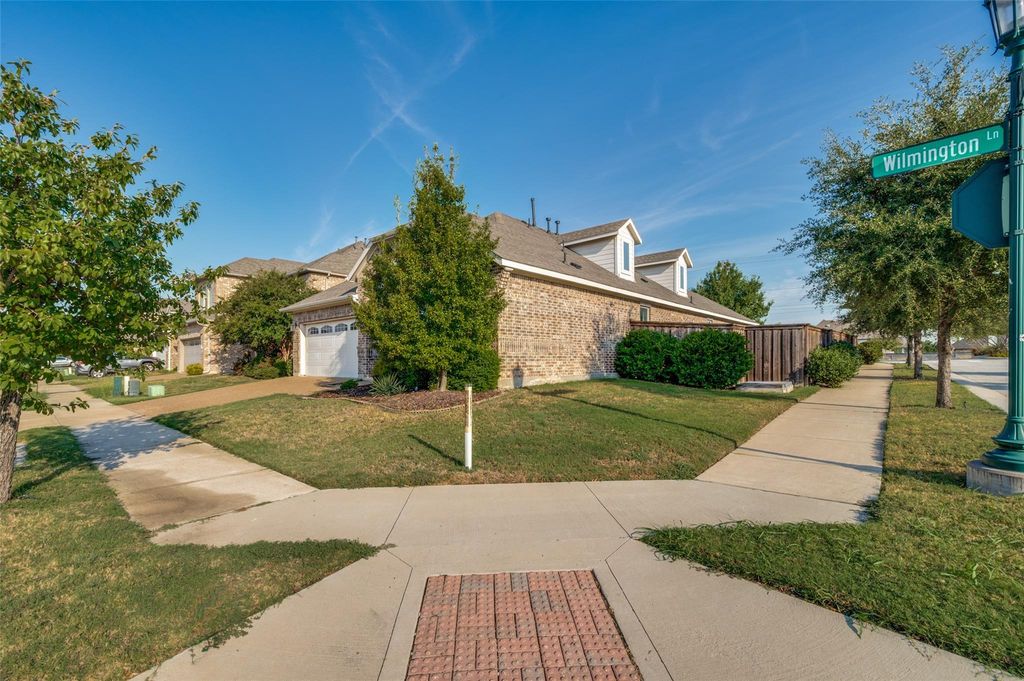
[[800]]629 Wilmington Ln is listed for sale at 499,000. The Residential - Single Family property has 4 bedrooms, 3 Full Bathrooms, 2542 square feet, and was built in 2016. The lot size is 7579.44 Square feet.[[500]]A beautiful 1.5 story home situated on a corner lot in the highly desired Savannah community. Featuring 4 bedrooms and 3 full baths, this well designed floor plan offers 3 bedrooms and 2 full baths downstairs, along with tall ceilings and spacious living areas. The kitchen opens to the living and dining areas, creating an inviting open concept layout that is great for everyday living. Upstairs, a private ensuite bedroom with its own full bath and walk-in shower is a great option for guests or a flexible secondary retreat. Generously sized backyard with plenty of space to relax or entertain. Enjoy resort style community amenities including a clubhouse, community pools, fitness center, jogging and biking trails, parks and much more. Conveniently located near Costco, shopping, dining, and everyday conveniences with easy access to surrounding Frisco, Prosper, and Little Elm. Come schedule your showing today!!
A beautiful 1.5 story home situated on a corner lot in the highly desired Savannah community. Featuring 4 bedrooms and 3 full baths, this well designed floor plan offers 3 bedrooms and 2 full baths downstairs, along with tall ceilings and spacious living areas. The kitchen opens to the living and dining areas, creating an inviting open concept layout that is great for everyday living. Upstairs, a private ensuite bedroom with its own full bath and walk-in shower is a great option for guests or a flexible secondary retreat. Generously sized backyard with plenty of space to relax or entertain. Enjoy resort style community amenities including a clubhouse, community pools, fitness center, jogging and biking trails, parks and much more. Conveniently located near Costco, shopping, dining, and everyday conveniences with easy access to surrounding Frisco, Prosper, and Little Elm. Come schedule your showing today!!
Disclaimer: Lot configuration and dimensions are estimates, not based on personal knowledge and come from a third party (Digital Map Products); therefore, you should not rely on the estimates and perform independent confirmation as to their accuracy
View neighborhood information
Ready to Sell your Home?
Request a complimentary home selling analysis featuring recently sold properties, market trends, home valuations and a personalized market update.
School information is computer generated and may not be accurate or current. Buyer must independently verify and confirm enrollment. Please contact the school district to determine the schools to which this property is zoned.







 Currency converter








 Share
Share


 Erase note
 You currently have no custom folders