[[800]]2816 Driftwood Creek Trl is listed for sale at 725,000. The Residential - Single Family property has 5 bedrooms, 4 Full Bathrooms, 3382 square feet, and was built in 2017. The lot size is 7797.24 Square feet.[[500]]This is the one you have been waiting for! Beautifully maintained north-facing home in highly sought after Creeks of Legacy, zoned for Prosper ISD and is priced to sell and loaded with upgrades! Offering 5 spacious bedrooms, 4 full bathrooms, a private study with elegant French doors, and an expansive gameroom, this home delivers both functionality and style for modern living. The chefs kitchen is a true centerpiece, featuring double ovens, a gas cooktop, and a bright breakfast nook that opens seamlessly to the inviting family room, highlighted by a stunning floor-to-ceiling stone fireplace. The oversized primary suite provides a relaxing retreat, complete with a spa-like ensuite bath boasting granite countertops, a garden tub, separate vanities, and a generous walk-in closet. A private guest suite is conveniently located on the first floor, thoughtfully separated from the primary for added privacy. Formal dining room offers incredible versatilityperfect as a dining space, Mahjong room, playroom, or additional office. Upstairs, youll find 3 additional bedrooms, 2 full bathrooms, a large gameroom with a custom barn door, and a built-in desk area ideal for a quiet space to study or do homework. The garage is equally impressive with epoxy flooring, overhead storage, and an extended front step for added convenience. Step outside to your own backyard oasis, designed for entertaining, featuring an extended patio and a custom pool built in 2021 - perfect for enjoying Texas summers in style with newly adde
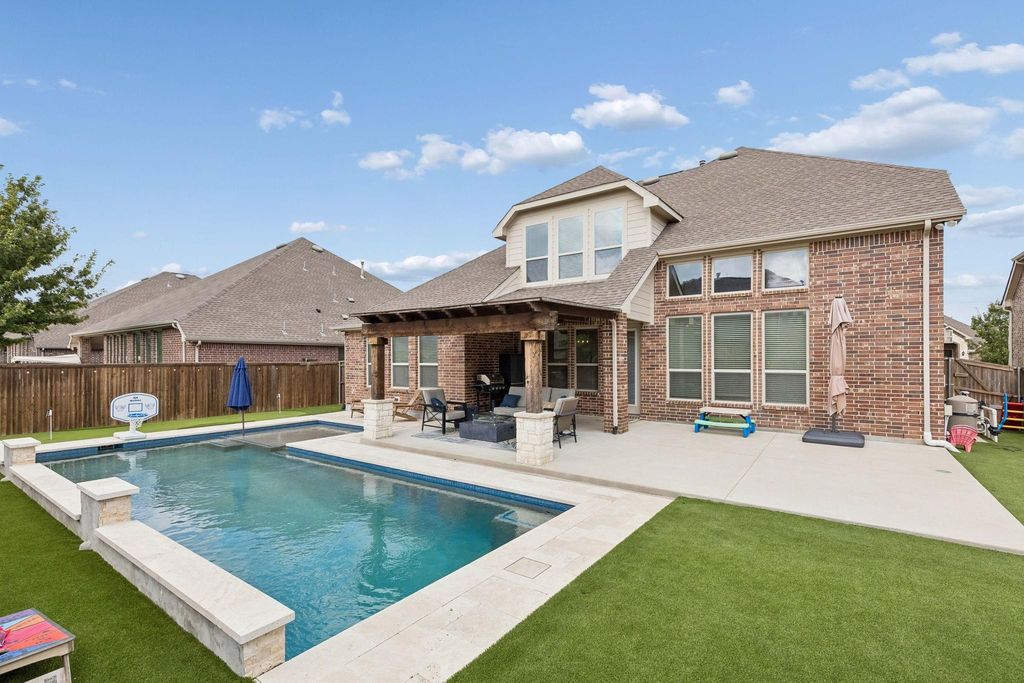
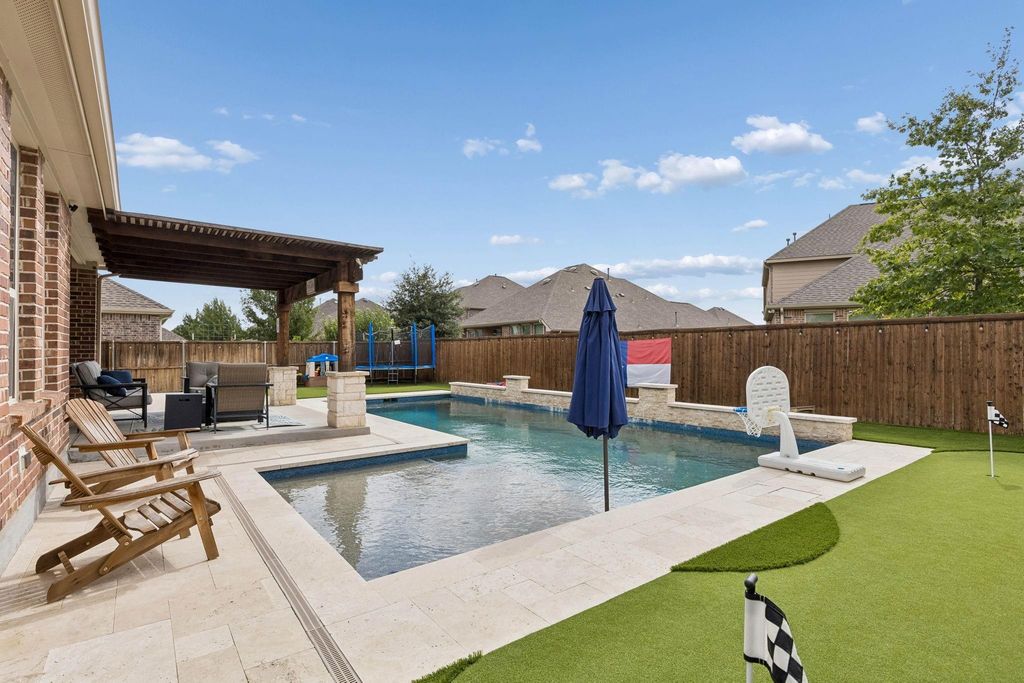
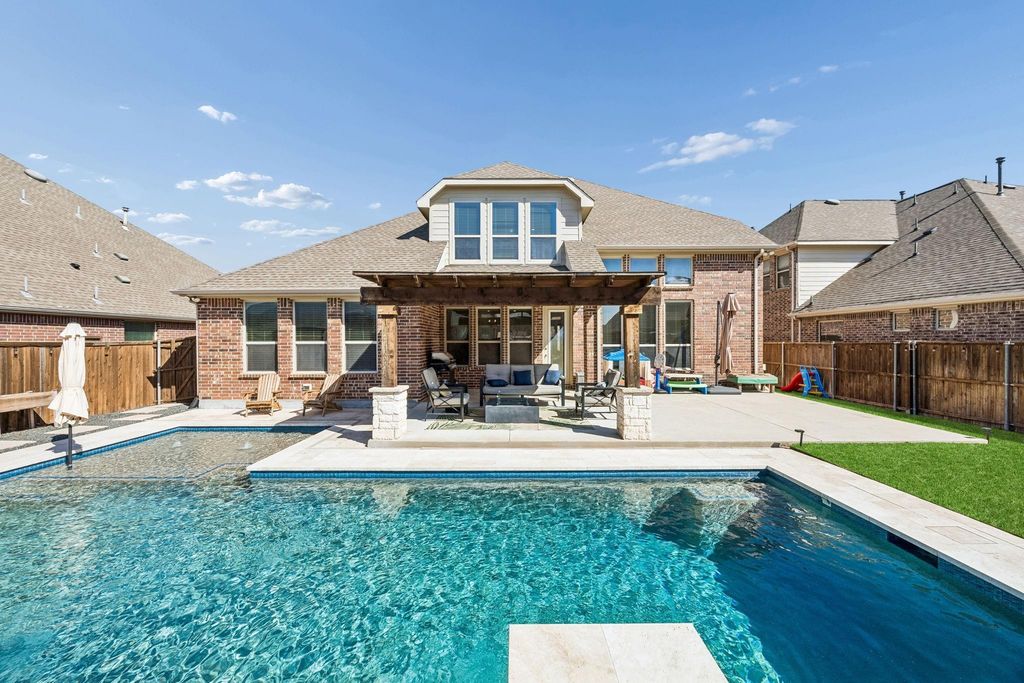
This is the one you have been waiting for! Beautifully maintained north-facing home in highly sought after Creeks of Legacy, zoned for Prosper ISD and is priced to sell and loaded with upgrades! Offering 5 spacious bedrooms, 4 full bathrooms, a private study with elegant French doors, and an expansive gameroom, this home delivers both functionality and style for modern living. The chef’s kitchen is a true centerpiece, featuring double ovens, a gas cooktop, and a bright breakfast nook that opens seamlessly to the inviting family room, highlighted by a stunning floor-to-ceiling stone fireplace. The oversized primary suite provides a relaxing retreat, complete with a spa-like ensuite bath boasting granite countertops, a garden tub, separate vanities, and a generous walk-in closet. A private guest suite is conveniently located on the first floor, thoughtfully separated from the primary for added privacy. Formal dining room offers incredible versatility—perfect as a dining space, Mahjong room, playroom, or additional office. Upstairs, you’ll find 3 additional bedrooms, 2 full bathrooms, a large gameroom with a custom barn door, and a built-in desk area ideal for a quiet space to study or do homework. The garage is equally impressive with epoxy flooring, overhead storage, and an extended front step for added convenience. Step outside to your own backyard oasis, designed for entertaining, featuring an extended patio and a custom pool built in 2021 - perfect for enjoying Texas summers in style with newly added 3 hole putting green and pet friendly turf. Within Creeks of Legacy there are also resort style pools, splash areas, parks and playgrounds, tennis courts, scenic trails and lots of community events throughout the year. Great location with easy access to the DNT and HWY 380 and less than 2 miles from the new H-E-B and everything Prosper has to offer!
Dishwasher, Disposal, Gas Cooktop, Microwave, Double Oven, Plumbed For Gas in Kitchen, Tankless Water Heater
Security System
Smoke Detector(s)
Interior
Decorative Lighting, Double Vanity, Eat-in Kitchen, High Speed Internet Available, Kitchen Island, Open Floorplan, Pantry, Vaulted Ceiling(s), Walk-In Closet(s)
Exterior
Roof
Composition
Foundation
Slab
Private Pool
Yes
Private Pool Desc
Gunite,In Ground,Private
Exterior Type
Brick
Lot Description
Few Trees, Interior Lot, Landscaped, Sprinkler System, Subdivision
Garage Size
22 X 18
Parking
Epoxy Flooring, Garage, Garage Door Opener, Garage Faces Front, Garage Single Door
Disclaimer: Lot configuration and dimensions are estimates, not based on personal knowledge and come from a third party (Digital Map Products); therefore, you should not rely on the estimates and perform independent confirmation as to their accuracy
View neighborhood information
Ready to Sell your Home?
Request a complimentary home selling analysis featuring recently sold properties, market trends, home valuations and a personalized market update.
School information is computer generated and may not be accurate or current. Buyer must independently verify and confirm enrollment. Please contact the school district to determine the schools to which this property is zoned.








 Just listed
 Currency converter
 Add to Calendar








 Share
Share


 Erase note
 You currently have no custom folders