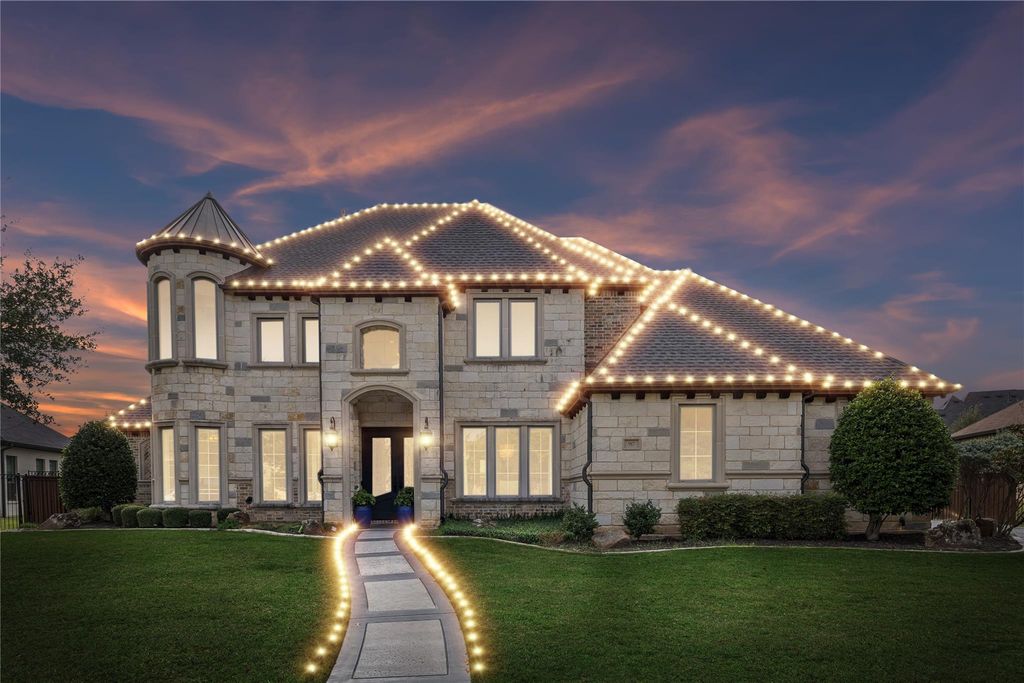
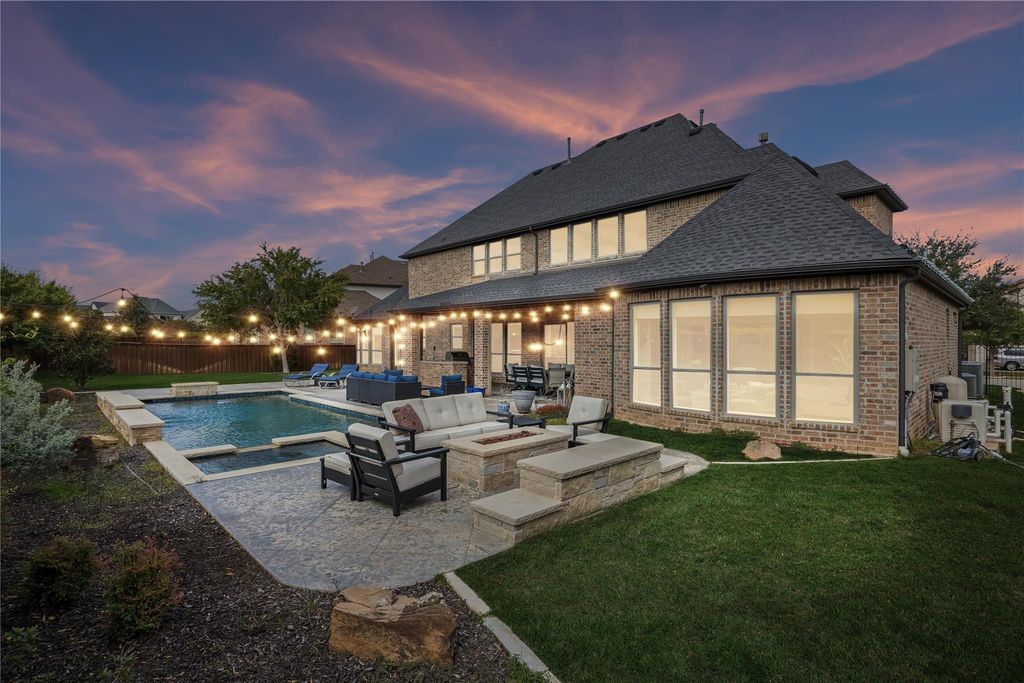
[[800]]917 La Salle Ln is listed for sale at 2,195,000. The Residential - Single Family property has 5 bedrooms, 5 Full Bathrooms, 1 Half Bathroom, 4941 square feet, and was built in 2016. The lot size is 15028.2 Square feet.[[500]]Designed for both sophisticated entertaining relaxed everyday moments, the residence is anchored by rich hand-scraped hardwood floors a dramatic two-story great room. Soaring vaulted ceilings accented with decorative beams clerestory windows frame a striking stacked stone fireplace. At the center of the home, the gourmet kitchen pairs custom cabinetry with gleaming quartz countertops an expansive center island with seating. High-end amenities include a commercial-grade Thermador cooktop, dual dishwashers, a main sink, a prep sink, and a spacious walk-in pantry. A bespoke beverage wine bar connects the kitchen dining spaces, featuring built-in wine storage, glass-front cabinetry beverage refrigerator. The thoughtful floor plan offers five generously sized bedroomseach with an en-suite bath, plus a powder room. Tucked away on the main level, the primary retreat features a cozy bay-window sitting area a spa-inspired bath complete with a freestanding soaking tub, an oversized glass-enclosed shower, dual vanities, a boutique-style closet with custom built-ins. A private downstairs guest suite a cabana bathroom provides ideal separation for visitors Upstairs, accessed via a sweeping wrought-iron staircase, you will find three additional en-suite bedrooms, a game room, a media room. Step outside into a private backyard sanctuary tailored for year-round enjoyment. A covered alfresco living dining pavilion features motorized retractable screens, a tongue--groove wood ceiling, built-in
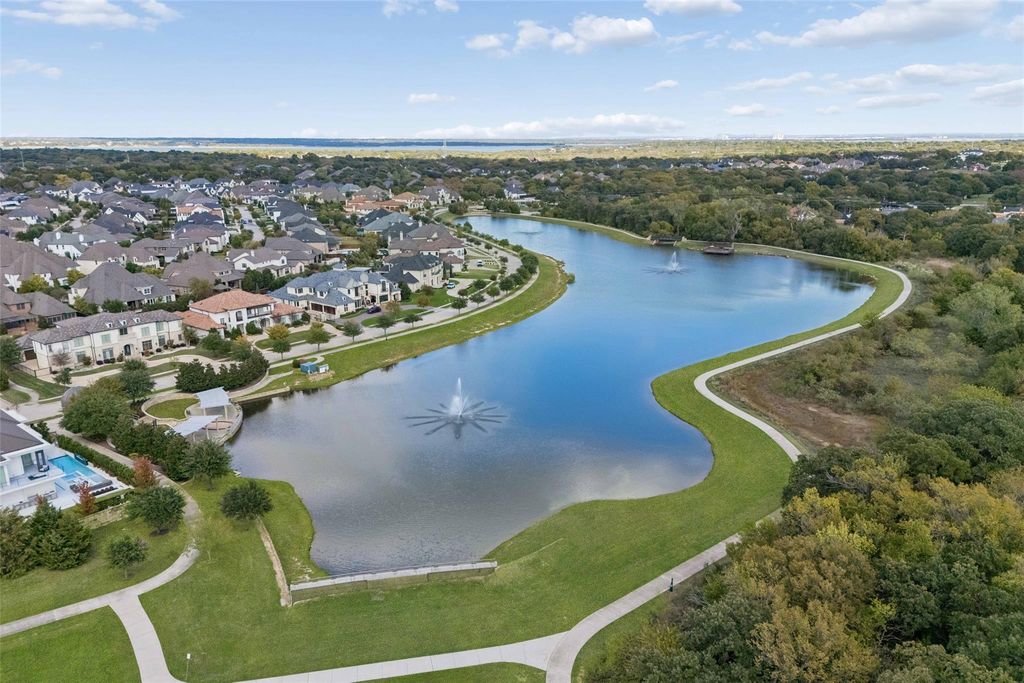
Designed for both sophisticated entertaining & relaxed everyday moments, the residence is anchored by rich hand-scraped hardwood floors & a dramatic two-story great room. Soaring vaulted ceilings accented with decorative beams & clerestory windows frame a striking stacked stone fireplace. At the center of the home, the gourmet kitchen pairs custom cabinetry with gleaming quartz countertops & an expansive center island with seating. High-end amenities include a commercial-grade Thermador cooktop, dual dishwashers, a main sink, a prep sink, and a spacious walk-in pantry. A bespoke beverage & wine bar connects the kitchen & dining spaces, featuring built-in wine storage, glass-front cabinetry & beverage refrigerator. The thoughtful floor plan offers five generously sized bedrooms—each with an en-suite bath, plus a powder room. Tucked away on the main level, the primary retreat features a cozy bay-window sitting area & a spa-inspired bath complete with a freestanding soaking tub, an oversized glass-enclosed shower, dual vanities, & a boutique-style closet with custom built-ins. A private downstairs guest suite & a cabana bathroom provides ideal separation for visitors Upstairs, accessed via a sweeping wrought-iron staircase, you will find three additional en-suite bedrooms, a game room, & a media room. Step outside into a private backyard sanctuary tailored for year-round enjoyment. A covered alfresco living & dining pavilion features motorized retractable screens, a tongue-&-groove wood ceiling, & built-in grill. Beyond the patio lies a sparkling pool & spa with a waterfall feature, stone fire pit, & a sprawling manicured lawn ideal for hosting under the Texas sky. Additional highlights include a three-car garage with EV charging capability, integrated tornado shelter for ultimate peace of mind. Perfectly positioned with a premier Southlake address just minutes from DFW Airport, upscale shopping, & fine dining, this residence delivers the ultimate luxury lifestyle.
Built-in Refrigerator, Commercial Grade Range, Commercial Grade Vent, Dishwasher, Disposal, Electric Water Heater, Gas Cooktop, Gas Oven, Gas Range, Microwave, Tankless Water Heater, Vented Exhaust Fan, Water Filter
Disclaimer: Lot configuration and dimensions are estimates, not based on personal knowledge and come from a third party (Digital Map Products); therefore, you should not rely on the estimates and perform independent confirmation as to their accuracy
View neighborhood information
Ready to Sell your Home?
Request a complimentary home selling analysis featuring recently sold properties, market trends, home valuations and a personalized market update.
School information is computer generated and may not be accurate or current. Buyer must independently verify and confirm enrollment. Please contact the school district to determine the schools to which this property is zoned.







 Just listed
 Currency converter








 Share


 Erase note
 You currently have no custom folders