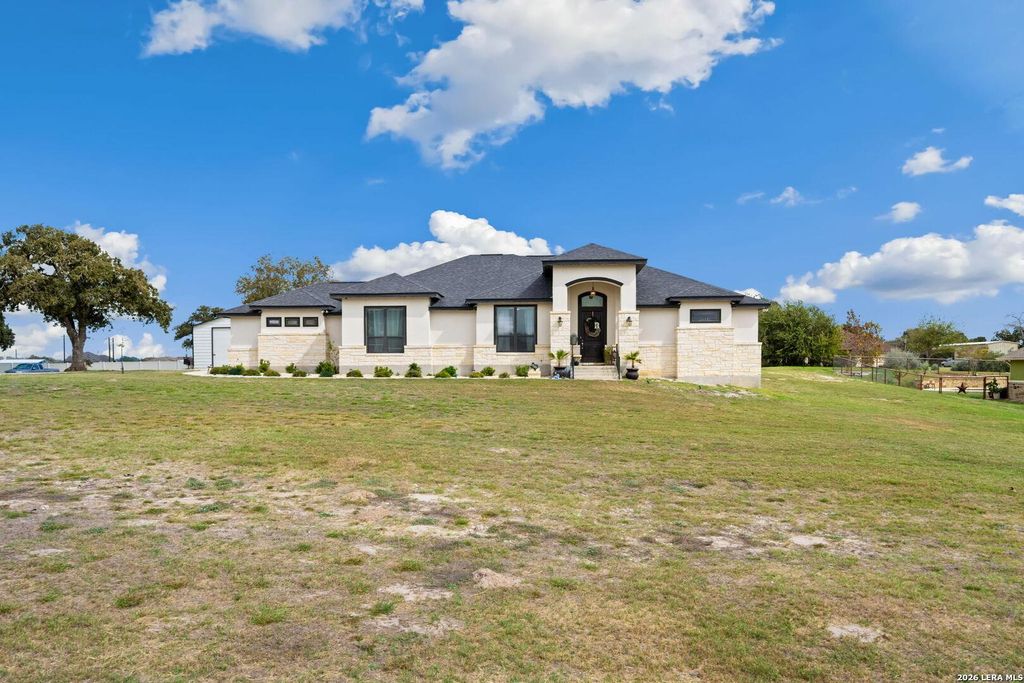
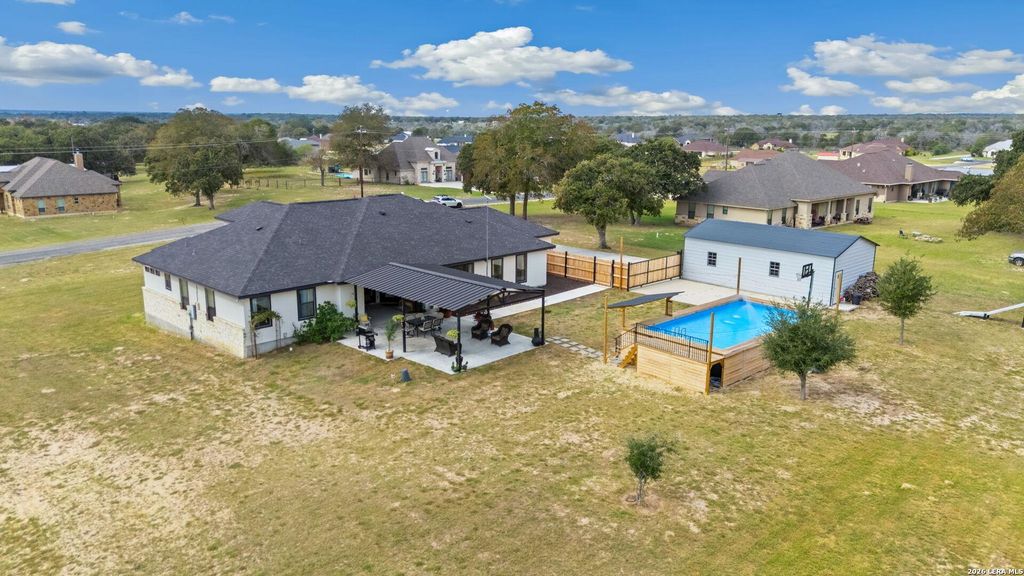
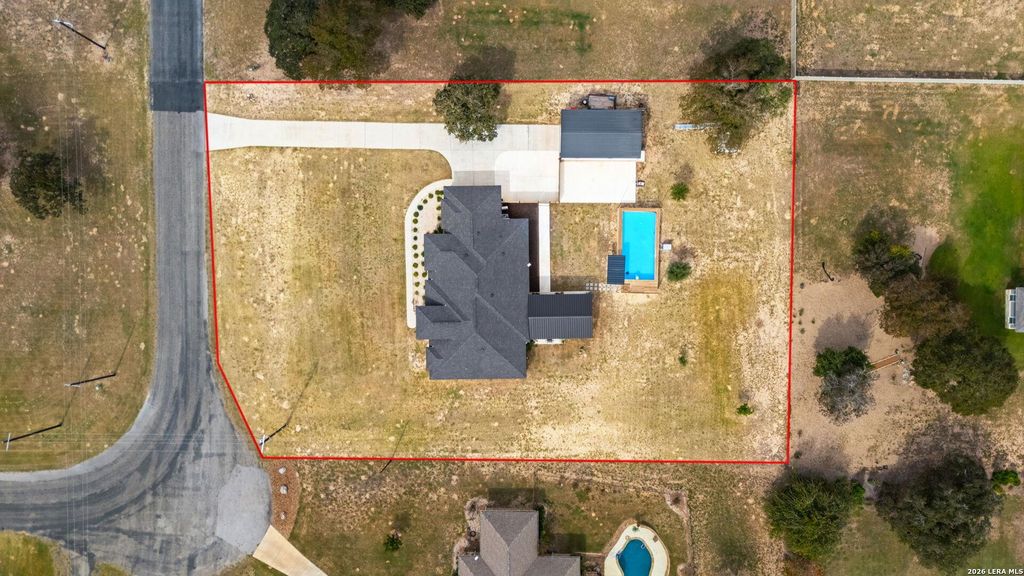
[[800]]300 ABREGO LAKE DR is listed for sale at 635,000. The Single-Family property has 4 bedrooms, 4 Full Bathrooms, 1 Half Bathroom, 2513 square feet, and was built in 2021. The lot size is 1 Square feet.[[500]]Situated on just over an acre in Abrego Lake, this single-story home offers many attractive extras, such as extra parking, a detached workshop/garage, a swimming pool, and a versatile attached garage with HVAC, currently arranged for entertainment and exercise vs. parking. An extended concrete driveway provides access to the workshop, while the stone-and-stucco exterior and landscaping complement the setting. Outdoor features include poolside decking with a water feature, a covered pavilion, and an extended back porch with a stone fireplace. An excellent setup for entertaining and gatherings with friends. Inside, there are 4 bedrooms, all with their own baths, plus a 1/2 bath. Tile flooring extends throughout the home for easy care. The living room features a tray ceiling with crown molding, a stone fireplace, and large windows overlooking the outdoor living area. The adjoining dining room provides generous space, while the kitchen offers white cabinetry, granite countertops, a decorat
Situated on just over an acre in Abrego Lake, this single-story home offers many attractive extras, such as extra parking, a detached workshop/garage, a swimming pool, and a versatile attached garage with HVAC, currently arranged for entertainment and exercise vs. parking. An extended concrete driveway provides access to the workshop, while the stone-and-stucco exterior and landscaping complement the setting. Outdoor features include poolside decking with a water feature, a covered pavilion, and an extended back porch with a stone fireplace. An excellent setup for entertaining and gatherings with friends. Inside, there are 4 bedrooms, all with their own baths, plus a 1/2 bath. Tile flooring extends throughout the home for easy care. The living room features a tray ceiling with crown molding, a stone fireplace, and large windows overlooking the outdoor living area. The adjoining dining room provides generous space, while the kitchen offers white cabinetry, granite countertops, a decorat
Disclaimer: Lot configuration and dimensions are estimates, not based on personal knowledge and come from a third party (Digital Map Products); therefore, you should not rely on the estimates and perform independent confirmation as to their accuracy
View neighborhood information
Ready to Sell your Home?
Request a complimentary home selling analysis featuring recently sold properties, market trends, home valuations and a personalized market update.
School information is computer generated and may not be accurate or current. Buyer must independently verify and confirm enrollment. Please contact the school district to determine the schools to which this property is zoned.







 Just listed
 Currency converter





 Share


 Erase note
 You currently have no custom folders