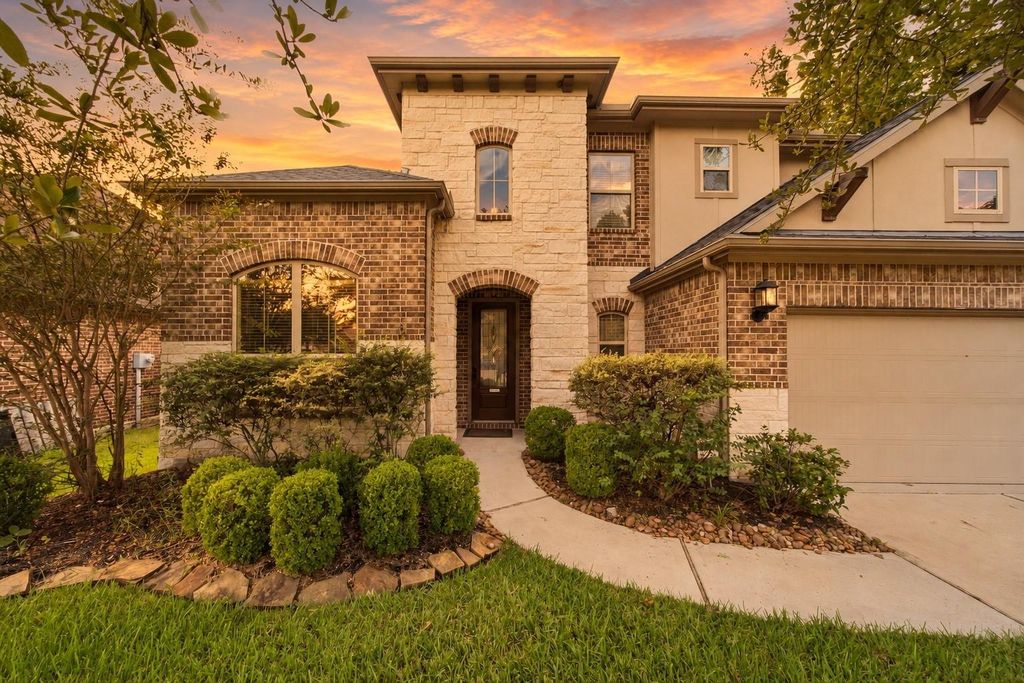
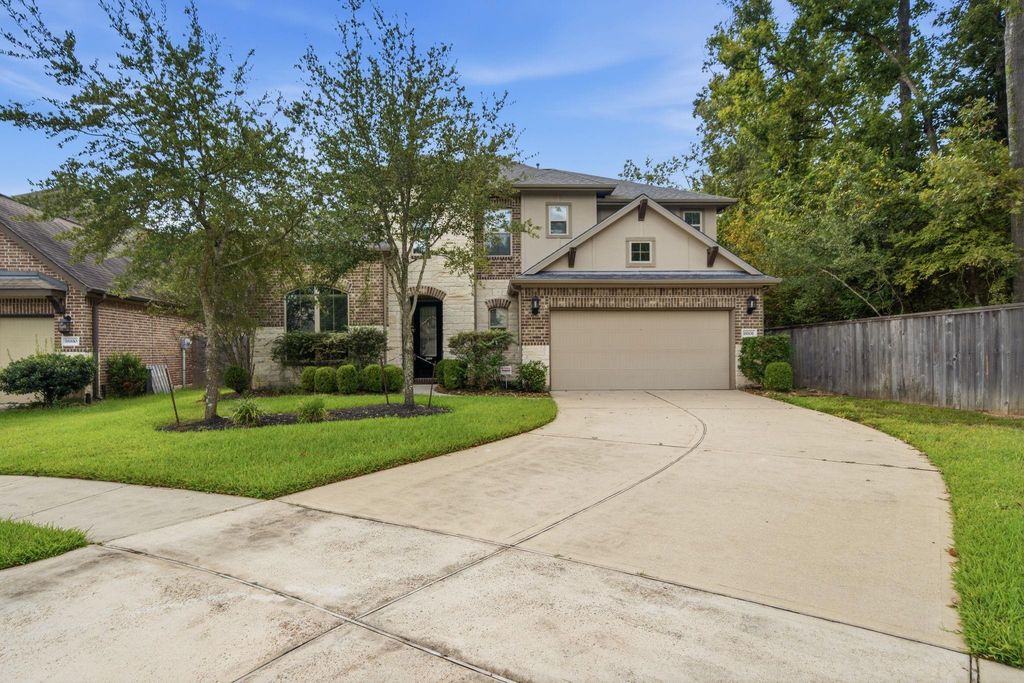
[[800]]18806 Swansea Creek Dr is listed for sale at 435,000. The Single-Family property has 4 bedrooms, 3 Full Bathrooms, 1 Half Bathroom, 3002 square feet, and was built in 2017. The lot size is 7327 Square feet.[[500]]Welcome to 18806 Swansea Creek Dr, where comfort, privacy, and the Tavola lifestyle come together! Nestled on a desirable cul-de-sac with no back neighbors, this lightly lived-in 4-bedroom, 3.5-bath home offers an inviting open-concept layout with a dedicated office and game room, perfect for both everyday living and entertaining. Step outside to a backyard designed for enjoying the moment, featuring beautiful cobblestone flooring and plenty of space to relax or gather. Thoughtful upgrades include a whole-home water softener, reverse osmosis water system, and a 2024 roof for added peace of mind. And the location is truly special, a neighborhood park and walking paths are just steps from your front door! Enjoy all that Tavola has to offer while coming home to a private, well appointed retreat. Furniture may also be available for purchase separately, offering a convenient opportunity for a move-in-ready experience. This is more than a home, its the lifestyle youve been looking for!
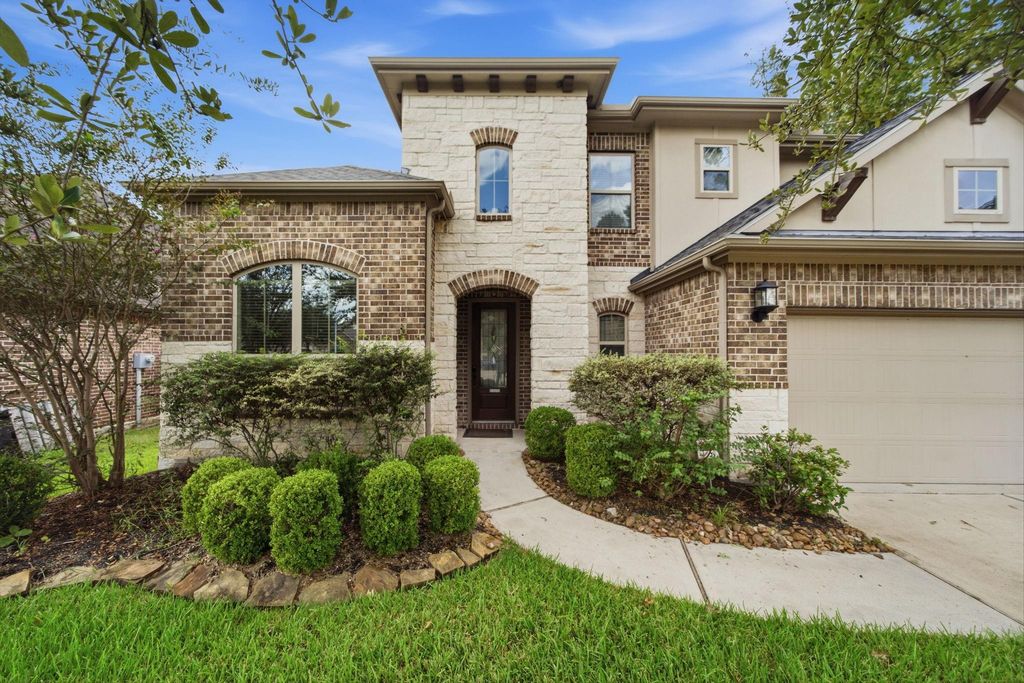
Welcome to 18806 Swansea Creek Dr, where comfort, privacy, and the Tavola lifestyle come together! Nestled on a desirable cul-de-sac with no back neighbors, this lightly lived-in 4-bedroom, 3.5-bath home offers an inviting open-concept layout with a dedicated office and game room, perfect for both everyday living and entertaining. Step outside to a backyard designed for enjoying the moment, featuring beautiful cobblestone flooring and plenty of space to relax or gather. Thoughtful upgrades include a whole-home water softener, reverse osmosis water system, and a 2024 roof for added peace of mind. And the location is truly special, a neighborhood park and walking paths are just steps from your front door! Enjoy all that Tavola has to offer while coming home to a private, well appointed retreat. Furniture may also be available for purchase separately, offering a convenient opportunity for a move-in-ready experience. This is more than a home, it’s the lifestyle you’ve been looking for!
Disclaimer: Lot configuration and dimensions are estimates, not based on personal knowledge and come from a third party (Digital Map Products); therefore, you should not rely on the estimates and perform independent confirmation as to their accuracy
View neighborhood information
Ready to Sell your Home?
Request a complimentary home selling analysis featuring recently sold properties, market trends, home valuations and a personalized market update.
School information is computer generated and may not be accurate or current. Buyer must independently verify and confirm enrollment. Please contact the school district to determine the schools to which this property is zoned.







 Currency converter








 Share
Share


 Erase note
 You currently have no custom folders