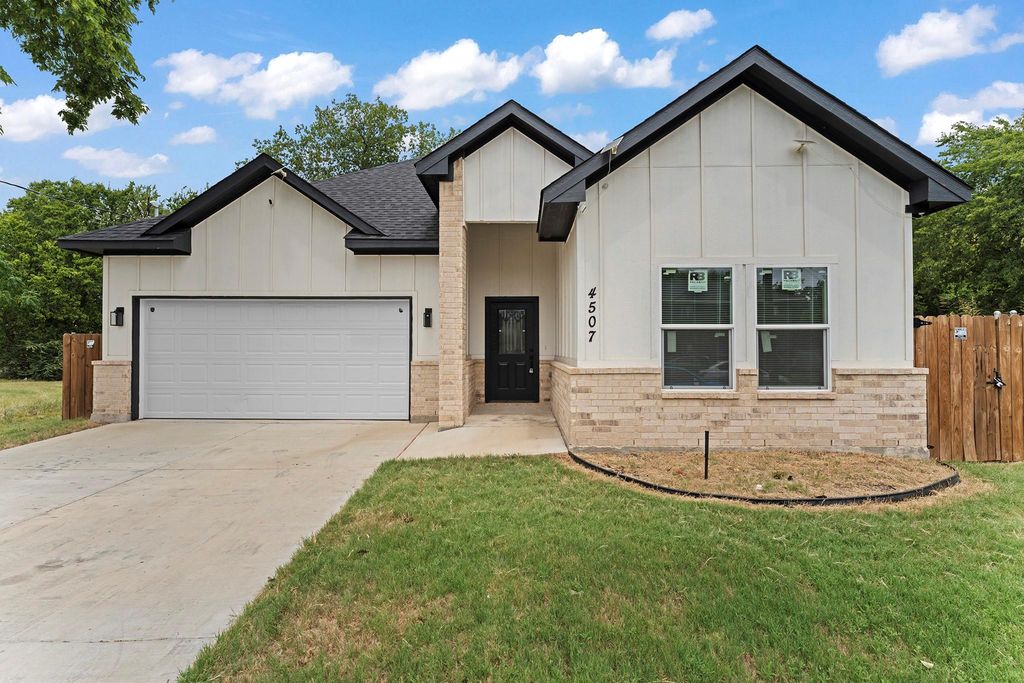
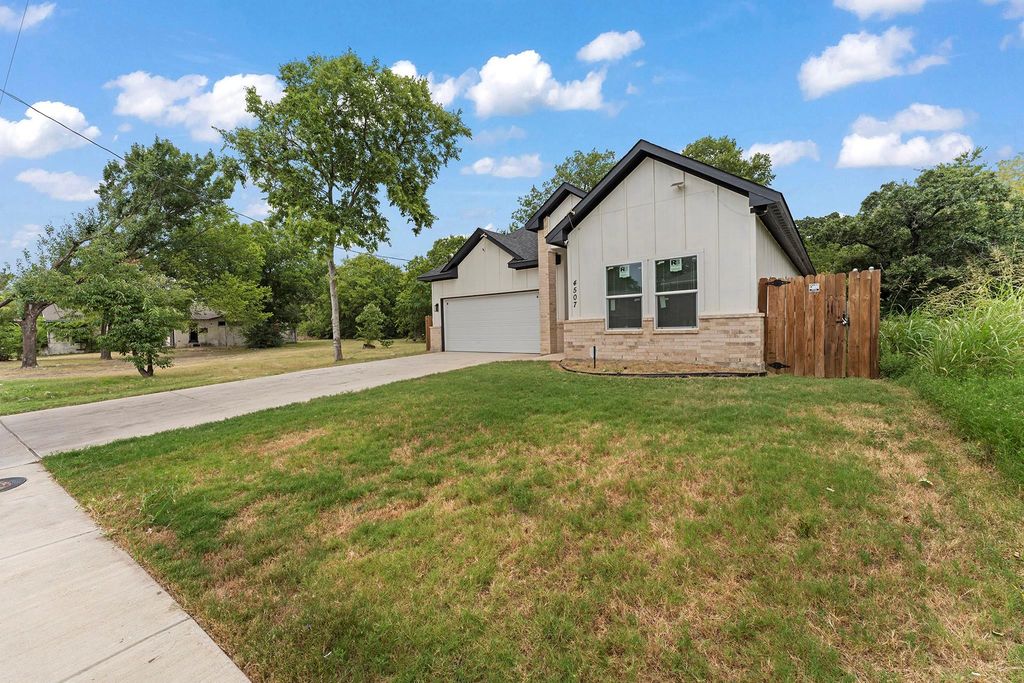
4507 Metropolitan Ave is listed for sale at $ 342,000. The Residential - Single Family property has 3 bedrooms, 2 Full Bathrooms, 1755 square feet and was built in 2025. The lot size is 0.067 Acres. BRWelcome to this stunning newly completed 2025 home where modern design meets everyday comfort! From the moment you step inside, you’ll appreciate the thoughtfully designed split-bedroom floor plan featuring two spacious secondary bedrooms at the front of the home, conveniently separated by a full bathroom.
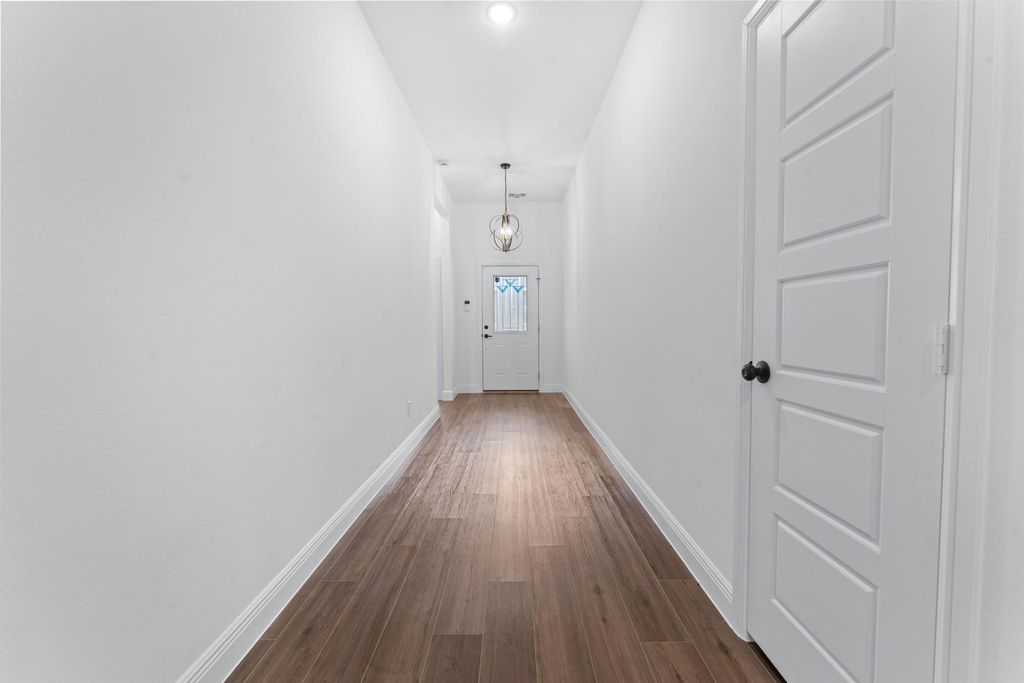
A welcoming hallway leads you into the heart of the home, where an open-concept living room, dining area, and beautifully appointed kitchen create the perfect space for entertaining or relaxing. The kitchen boasts brand-new stainless steel appliances, a large center island with additional bar seating, and plenty of cabinet and countertop space for the home chef.
Privately tucked away at the rear of the home, the spacious primary suite offers a peaceful retreat complete with a large walk-in closet, dual vanities, a soaking tub, a separate walk-in shower, and a striking custom wood accent feature wall that adds warmth, character, and a designer touch.
Enjoy the peace of mind that comes with owning a brand-new home featuring modern finishes, energy-efficient construction, and low-maintenance living.
Buyer financing opportunities may be available! This property may qualify for the Dallas Homebuyer Assistance Program and other low down payment or 100% financing options for eligible buyers. Contact the listing agent for the details.
Welcome to this stunning newly completed 2025 home where modern design meets everyday comfort! From the moment you step inside, you'll appreciate the thoughtfully designed split-bedroom floor plan featuring two spacious secondary bedrooms at the front of the home, conveniently separated by a full bathroom.
A welcoming hallway leads you into the heart of the home, where an open-concept living room, dining area, and beautifully appointed kitchen create the perfect space for entertaining or relaxing. The kitchen boasts brand-new stainless steel appliances, a large center island with additional bar seating, and plenty of cabinet and countertop space for the home chef.
Privately tucked away at the rear of the home, the spacious primary suite offers a peaceful retreat complete with a large walk-in closet, dual vanities, a soaking tub, a separate walk-in shower, and a striking custom wood accent feature wall that adds warmth, character, and a designer touch.
Enjoy the peace of mind that comes with owning a brand-new home featuring modern finishes, energy-efficient construction, and low-maintenance living.
Buyer financing opportunities may be available! This property may qualify for the Dallas Homebuyer Assistance Program and other low down payment or 100% financing options for eligible buyers. Contact the listing agent for the details.
Disclaimer: Lot configuration and dimensions are estimates, not based on personal knowledge and come from a third party (Digital Map Products); therefore, you should not rely on the estimates and perform independent confirmation as to their accuracy
Ready to Sell your Home?
Request a complimentary home selling analysis featuring recently sold properties, market trends, home valuations and a personalized market update.
School information is computer generated and may not be accurate or current. Buyer must independently verify and confirm enrollment. Please contact the school district to determine the schools to which this property is zoned.











 Just listed
 Currency converter








 Share
Share


 Erase note
 You currently have no custom folders