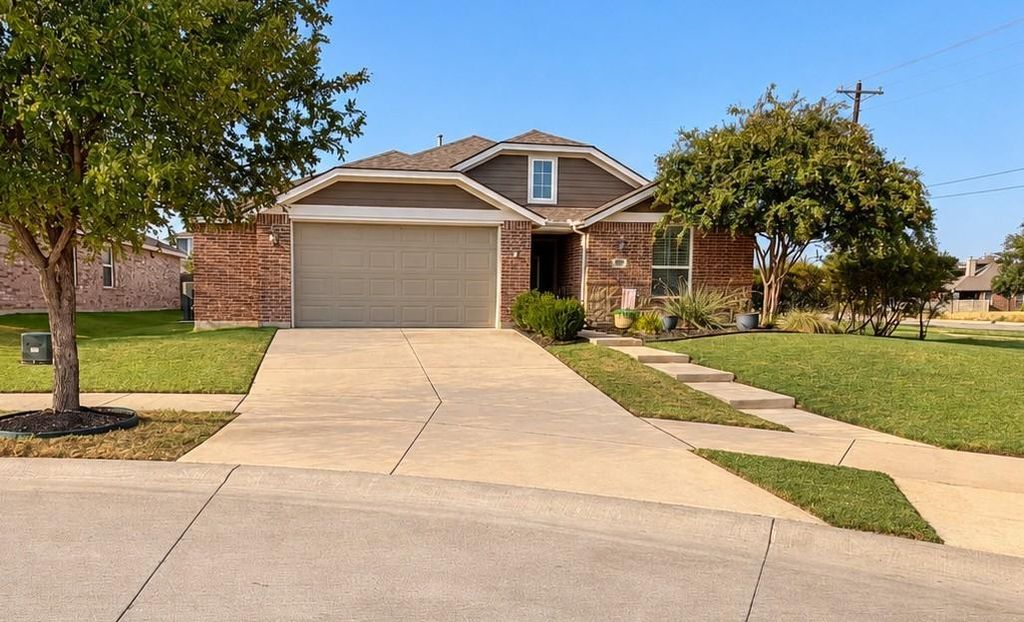
[[800]]1700 Kaiser Cv is listed for sale at 444,900. The Residential - Single Family property has 4 bedrooms, 2 Full Bathrooms, 2235 square feet, and was built in 2016. The lot size is 8363.52 Square feet.[[500]]Welcome to 1700 Kaiser Cove, a beautifully maintained 2016 Highland Home tucked away on a quiet cul-de-sac in the sought-after Harvest community in Northwest ISD! This thoughtfully designed home offers 4 bedrooms, 2 full bathrooms, a dedicated home office, and 2,235 square feet of living space. The inviting open-concept floor plan features a desirable split-bedroom layout, offering added privacy between the primary suite and secondary bedrooms.The spacious kitchen showcases granite countertops, rich cabinetry, stainless steel appliances, a gas range, and a large island with breakfast bar seating, flowing seamlessly into the dining and living areas. Natural light fills the living room, where a beautiful stone fireplace creates a warm and inviting focal point. Multiple dining areas provide flexibility for everyday living and entertaining.One of this homes standout features is the oversized 2.5-car garage, offering exceptional space for larger vehicles, storage, or hobbies. Enjoy the peaceful cul-de-sac setting and spacious side yard, all within walking distance of neighborhood parks, an elementary school, and a community pool.Harvest offers an exceptional lifestyle with three community pools, stocked fishing ponds, walking trails, and year-round community events. Conveniently located near shopping, dining, and Hilltop Food Truck Park.This home combines comfort, functionality, and an incredible location in one of the areas most vibrant communities!
Welcome to 1700 Kaiser Cove, a beautifully maintained 2016 Highland Home tucked away on a quiet cul-de-sac in the sought-after Harvest community in Northwest ISD! This thoughtfully designed home offers 4 bedrooms, 2 full bathrooms, a dedicated home office, and 2,235 square feet of living space. The inviting open-concept floor plan features a desirable split-bedroom layout, offering added privacy between the primary suite and secondary bedrooms.
The spacious kitchen showcases granite countertops, rich cabinetry, stainless steel appliances, a gas range, and a large island with breakfast bar seating, flowing seamlessly into the dining and living areas. Natural light fills the living room, where a beautiful stone fireplace creates a warm and inviting focal point. Multiple dining areas provide flexibility for everyday living and entertaining.
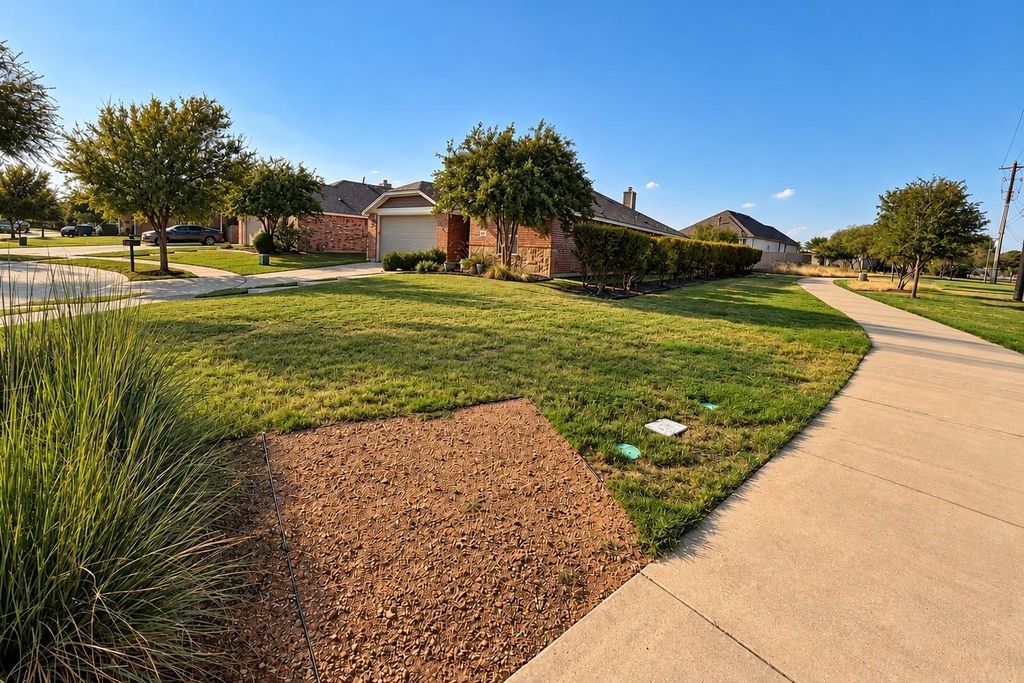
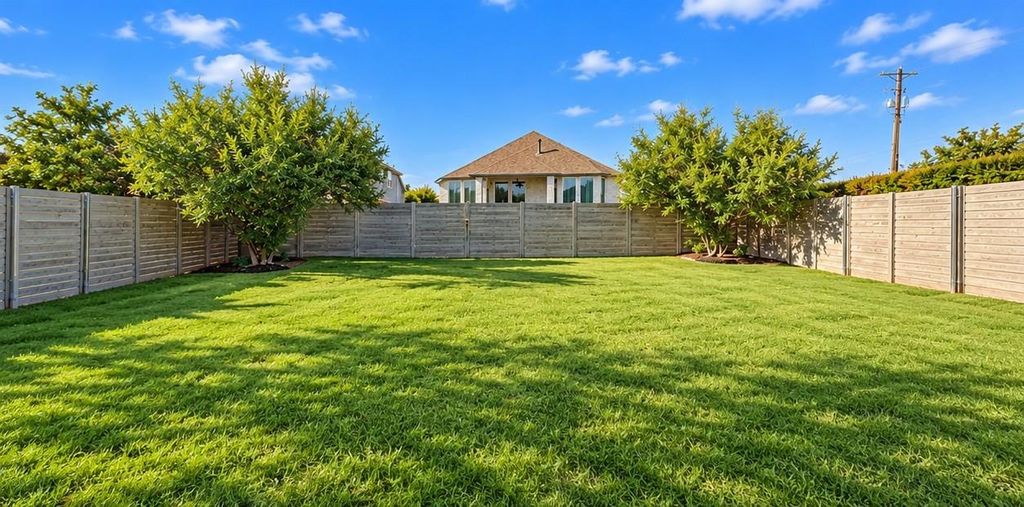
One of this home's standout features is the oversized 2.5-car garage, offering exceptional space for larger vehicles, storage, or hobbies. Enjoy the peaceful cul-de-sac setting and spacious side yard, all within walking distance of neighborhood parks, an elementary school, and a community pool.
Harvest offers an exceptional lifestyle with three community pools, stocked fishing ponds, walking trails, and year-round community events. Conveniently located near shopping, dining, and Hilltop Food Truck Park.
This home combines comfort, functionality, and an incredible location in one of the area's most vibrant communities!
Dishwasher, Disposal, Gas Oven, Gas Range, Gas Water Heater, Microwave, Plumbed For Gas in Kitchen, Tankless Water Heater
Security System
Burglar,Security Lights,Security System,Security System Owned,Smoke Detector(s),Wireless
Interior
Cable TV Available, Decorative Lighting, Eat-in Kitchen, Granite Counters, High Speed Internet Available, Kitchen Island, Open Floorplan, Pantry, Smart Home System, Walk-In Closet(s)
Exterior
Roof
Shingle
Foundation
Slab
Private Pool
No
Exterior Type
Brick
Lot Description
Cul-De-Sac, Few Trees, Landscaped, Sprinkler System
Cable Available,City Sewer,City Water,Concrete,Curbs,Electricity Connected,Individual Gas Meter,Individual Water Meter,Natural Gas Available,Sidewalk,Other
Area Pool
Yes
Extra details you may need to know
Dwelling Type
Single Detached
Community Features
Club House,Community Dock,Community Pool,Curbs,Fishing,Fitness Center,Lake,Park,Playground,Pool,Sidewalks,Other
Lake Pump
No
Financial information
Maintenance Fee
$1035/Semi-Annual
Maint Fee Includes
Full Use of Facilities,Internet,Maintenance Grounds
Disclaimer: Lot configuration and dimensions are estimates, not based on personal knowledge and come from a third party (Digital Map Products); therefore, you should not rely on the estimates and perform independent confirmation as to their accuracy
View neighborhood information
Ready to Sell your Home?
Request a complimentary home selling analysis featuring recently sold properties, market trends, home valuations and a personalized market update.
School information is computer generated and may not be accurate or current. Buyer must independently verify and confirm enrollment. Please contact the school district to determine the schools to which this property is zoned.







 Just listed
 Currency converter







 Share
Share


 Erase note
 You currently have no custom folders