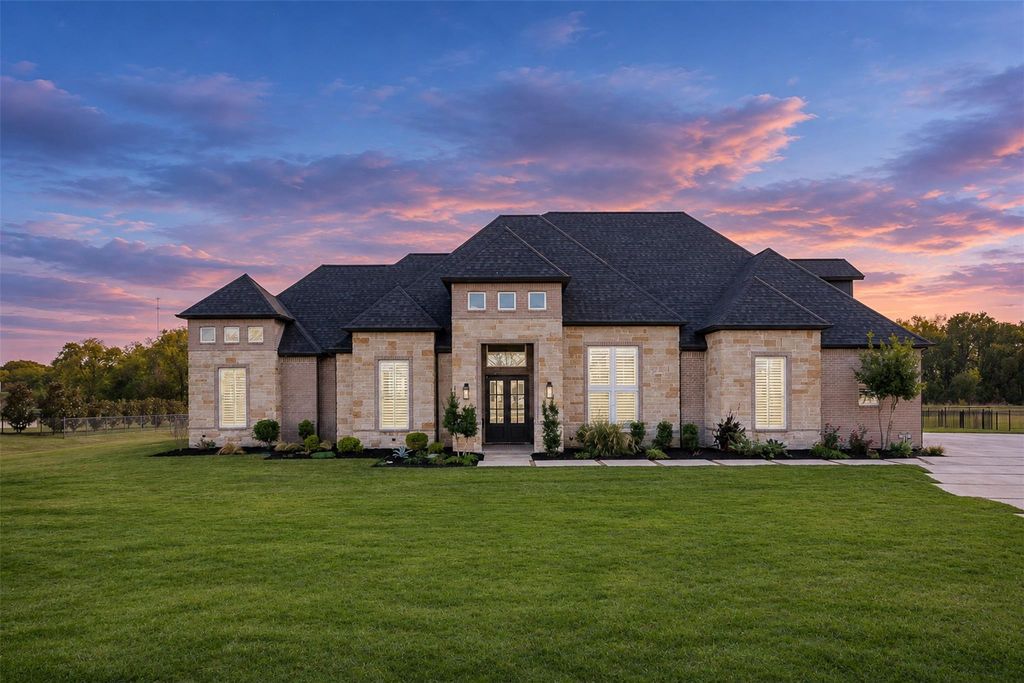
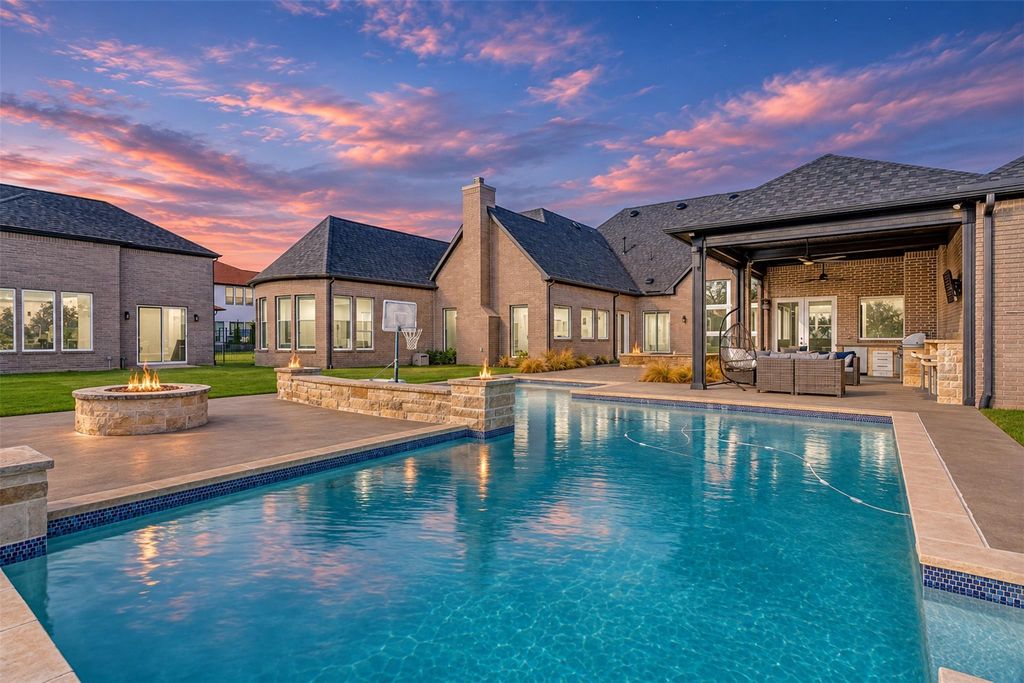
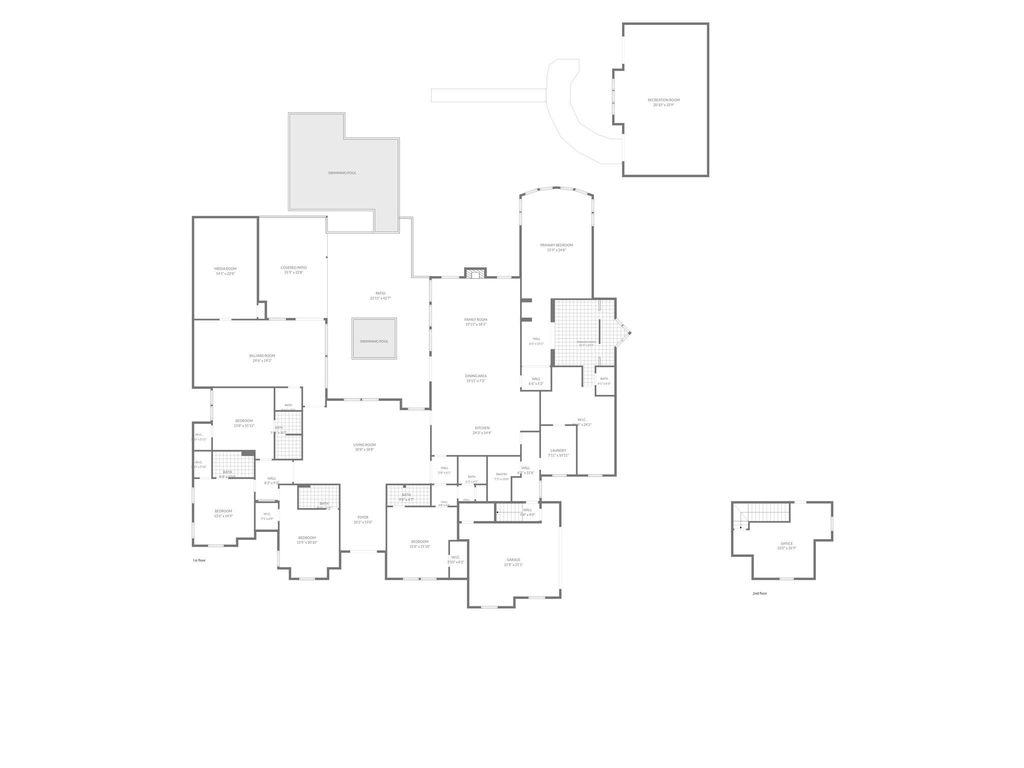
[[800]]895 Bentwater Dr is listed for sale at 2,545,000. The Residential - Single Family property has 5 bedrooms, 5 Full Bathrooms, 2 Half Bathrooms, 6443 square feet, and was built in 2015. The lot size is 109379 Square feet.[[500]]Exceptional Luxury Single Story Estate on 2.511 Acres in Lovejoy ISD. Private, resort style living in this sprawling 6443 sqft home. Designed for effortless everyday living and grand entertaining. Rich Wood Floors and Elegant Custom Shutters carry you through the light-filled, open concept floor plan. The central living areas flow effortlessly into dedicated entertainment hubs, including multiple living spaces, an expansive game room and private media room tailored for premier home theater experiences. At the heart of the home, the gourmet kitchen serves as a showpiece featuring premium granite countertops and an expansive central island with ample seating and storage. Commercial Grade Gas Cooktop and Double Ovens. High End Finishes, Walk In Pantry and seamless transitions into formal or casual dining areas. Every Bedroom in this residence is designed as a private sanctuary. The Primary Suite is complete with Dual Vanities, Freestanding Soaking Tub, Oversized Walk In Shower equipped with Dual Spray Systems and an expansive custom closet organization system. Four Secondary Suites with generously sized bedrooms, each appointed with its own private ensuite bathroom. Mud Room for organizing shoes, backpacks and jackets. Secluded upstairs space perfect for a Home Office. Private Backyard Oasis with a fully equipped outdoor kitchen and covered living area featuring remote, motorized shades for year round comfort. Sparkling pool, hot tub and built in fire pit. Detached 782 sqft of climate contro
Exceptional Luxury Single Story Estate on 2.511 Acres in Lovejoy ISD. Private, resort style living in this sprawling 6443 sqft home. Designed for effortless everyday living and grand entertaining. Rich Wood Floors and Elegant Custom Shutters carry you through the light-filled, open concept floor plan. The central living areas flow effortlessly into dedicated entertainment hubs, including multiple living spaces, an expansive game room and private media room tailored for premier home theater experiences. At the heart of the home, the gourmet kitchen serves as a showpiece featuring premium granite countertops and an expansive central island with ample seating and storage. Commercial Grade Gas Cooktop and Double Ovens. High End Finishes, Walk In Pantry and seamless transitions into formal or casual dining areas. Every Bedroom in this residence is designed as a private sanctuary. The Primary Suite is complete with Dual Vanities, Freestanding Soaking Tub, Oversized Walk In Shower equipped with Dual Spray Systems and an expansive custom closet organization system. Four Secondary Suites with generously sized bedrooms, each appointed with its own private ensuite bathroom. Mud Room for organizing shoes, backpacks and jackets. Secluded upstairs space perfect for a Home Office. Private Backyard Oasis with a fully equipped outdoor kitchen and covered living area featuring remote, motorized shades for year round comfort. Sparkling pool, hot tub and built in fire pit. Detached 782 sqft of climate controlled space perfect for a pool cabana, gym, studio or executive home office. Spacious 3 car garage complete with Dual EV Charging Stations. Whole-House Water Softener and Advanced Reverse Osmosis Drinking Water Filtration System. New Roof - November 2026. 2.511 Acre Lot backs to mature tree line for ideal privacy.
Built-in Features, Built-in Wine Cooler, Cable TV Available, Cathedral Ceiling(s), Chandelier, Decorative Lighting, Double Vanity, Flat Screen Wiring, Granite Counters, High Speed Internet Available, Kitchen Island, Open Floorplan, Smart Home System, Sound System Wiring, Vaulted Ceiling(s), Walk-In Closet(s), Wet Bar
Disclaimer: Lot configuration and dimensions are estimates, not based on personal knowledge and come from a third party (Digital Map Products); therefore, you should not rely on the estimates and perform independent confirmation as to their accuracy
View neighborhood information
Ready to Sell your Home?
Request a complimentary home selling analysis featuring recently sold properties, market trends, home valuations and a personalized market update.
School information is computer generated and may not be accurate or current. Buyer must independently verify and confirm enrollment. Please contact the school district to determine the schools to which this property is zoned.







 Just listed
 Currency converter





 Share


 Erase note
 You currently have no custom folders