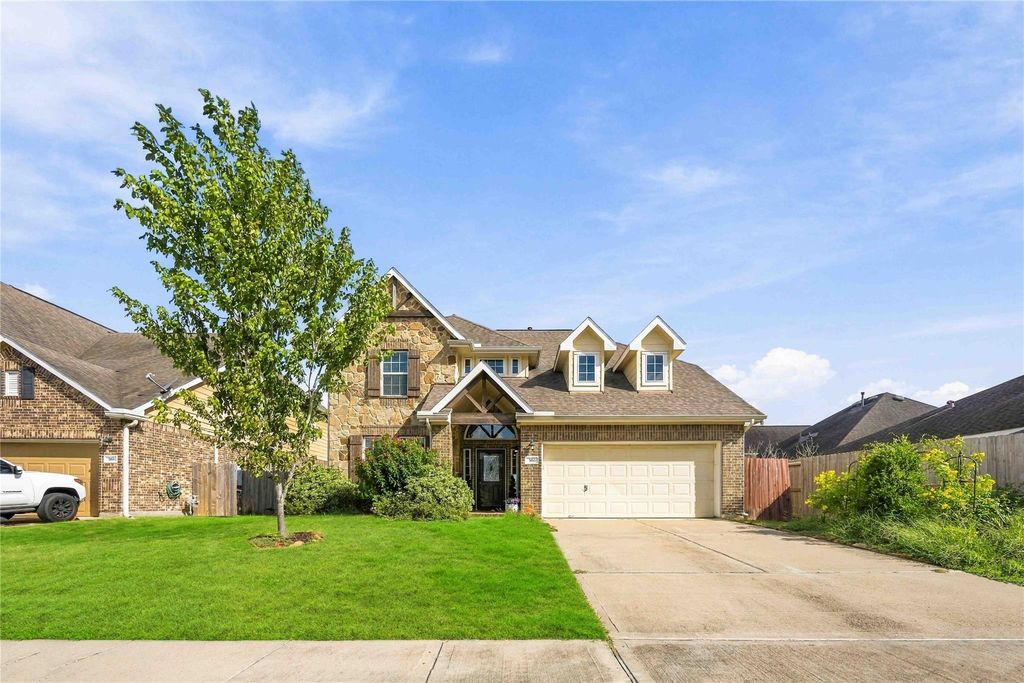
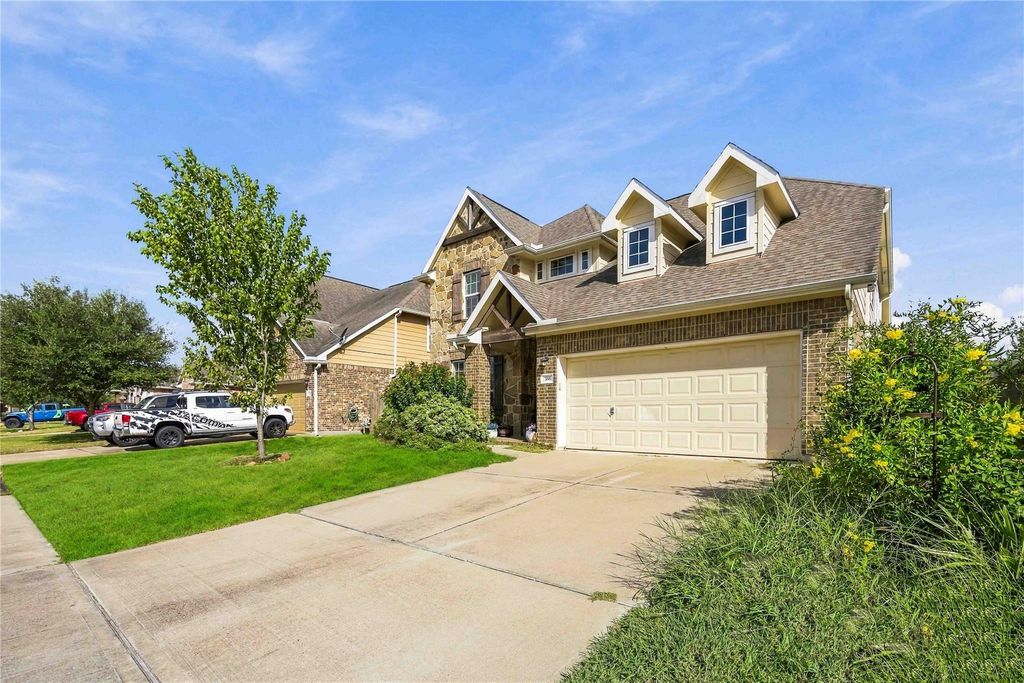
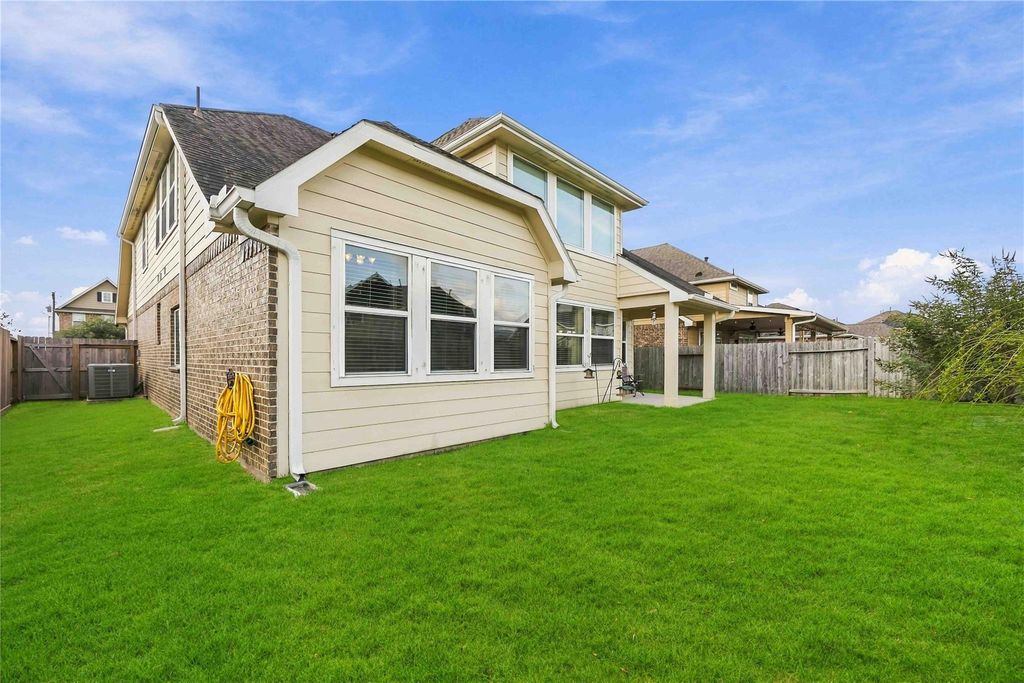
[[800]]366 Lake Line Dr is listed for sale at 359,900. The Single-Family property has 4 bedrooms, 3 Full Bathrooms, 1 Half Bathroom, 2791 square feet, and was built in 2016. The lot size is 6325 Square feet.[[500]]Need more room? You just found it! Offering nearly 2,800 square feet with 4 bedrooms, 3.5 baths, and a layout designed to give everyone a little room to breathe. The first-floor primary suite provides a comfortable retreat, while the kitchen opens to the family room for easy everyday living and entertaining. Upstairs, youll find three additional bedrooms plus a spacious game room ready for movie nights, hobbies, or play space. Thoughtfully maintained with recent improvements including new carpeting, a recently replaced HVAC system with remaining warranty, storm gutters, a water softener, and tankless water heater, this home offers valuable updates already in place. Step outside to a covered patio and fenced backyard with room to relax and enjoy. Kendall Lakes residents also enjoy neighborhood amenities including a pool, playground, clubhouse, and pond. Spacious, well cared for, and ready for its next chaptercome see what makes this home stand out!
Need more room? You just found it! Offering nearly 2,800 square feet with 4 bedrooms, 3.5 baths, and a layout designed to give everyone a little room to breathe. The first-floor primary suite provides a comfortable retreat, while the kitchen opens to the family room for easy everyday living and entertaining. Upstairs, you'll find three additional bedrooms plus a spacious game room ready for movie nights, hobbies, or play space. Thoughtfully maintained with recent improvements including new carpeting, a recently replaced HVAC system with remaining warranty, storm gutters, a water softener, and tankless water heater, this home offers valuable updates already in place. Step outside to a covered patio and fenced backyard with room to relax and enjoy. Kendall Lakes residents also enjoy neighborhood amenities including a pool, playground, clubhouse, and pond. Spacious, well cared for, and ready for its next chapter—come see what makes this home stand out!
Disclaimer: Lot configuration and dimensions are estimates, not based on personal knowledge and come from a third party (Digital Map Products); therefore, you should not rely on the estimates and perform independent confirmation as to their accuracy
View neighborhood information
Ready to Sell your Home?
Request a complimentary home selling analysis featuring recently sold properties, market trends, home valuations and a personalized market update.
School information is computer generated and may not be accurate or current. Buyer must independently verify and confirm enrollment. Please contact the school district to determine the schools to which this property is zoned.







 Just listed
 Currency converter








 Share
Share


 Erase note
 You currently have no custom folders