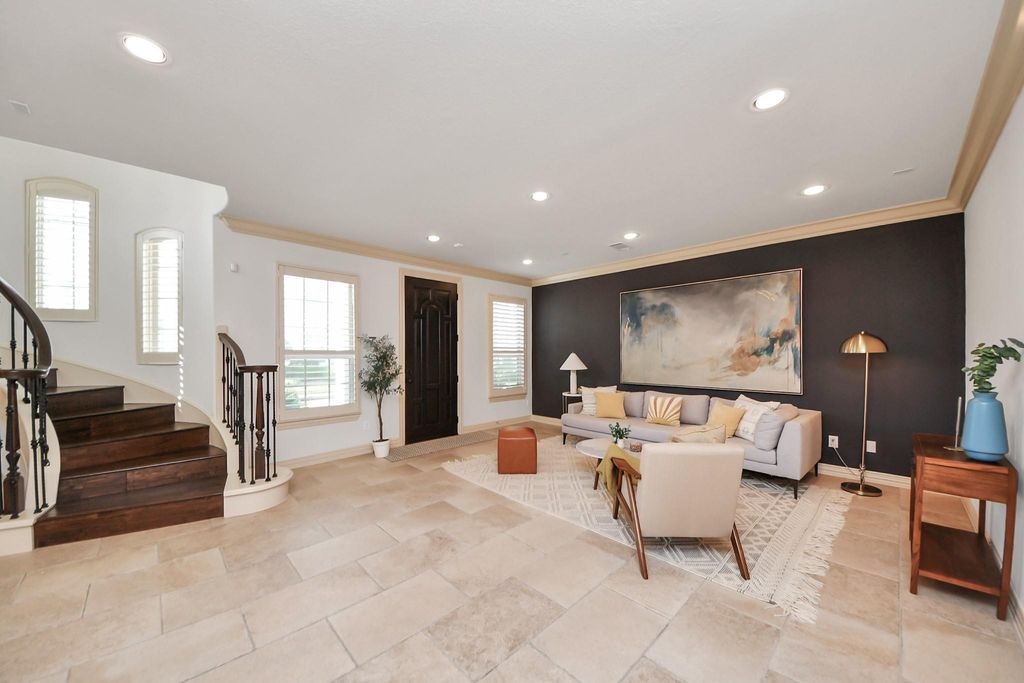
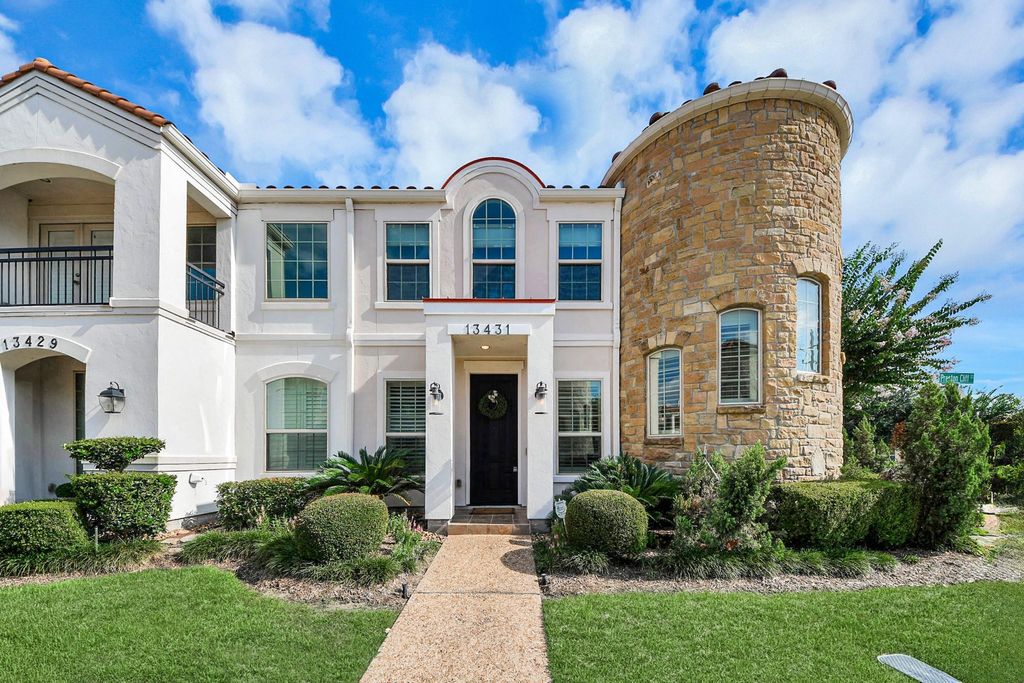
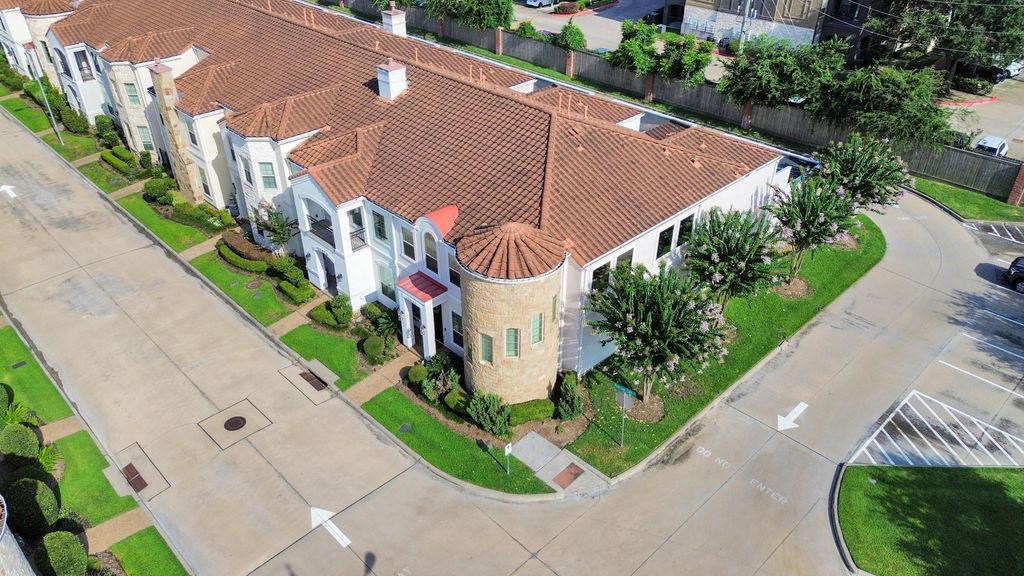
13431 Preston Cliff Ct is listed for sale at $ 449,000. The Townhouse/Condo - Townhouse property has 4 bedrooms, 3 Full Bathrooms, 1 Half Bathroom, 3111 square feet and was built in 2014. The lot size is 2994 Square feet. BRFantastic opportunity to own this beautifully updated corner home in The Parkway! This is the only 4-bedroom townhome in this section and enjoys a prime location across from a green space, providing peaceful views, ample natural light, and added privacy of having only one neighboring property. The 1st floor features tile flooring, while hardwood flooring extends up the staircase and throughout the 2nd floor. A full bedroom and bathroom downstairs make it ideal for guests, a home office, or multigenerational living. The open-concept 1st floor feels bright and inviting, enhanced by updated light fixtures and stylish finishes. Located in an exclusive manned gated community, this home offers an exceptional combination of location, privacy, and value. Its attractive price point makes it a rare opportunity for buyers looking to enjoy the community while building future equity. If you’re looking for a move-in-ready home in one of the area’s most desirable communities, this one is a must-see.
Fantastic opportunity to own this beautifully updated corner home in The Parkway! This is the only 4-bedroom townhome in this section and enjoys a prime location across from a green space, providing peaceful views, ample natural light, and added privacy of having only one neighboring property. The 1st floor features tile flooring, while hardwood flooring extends up the staircase and throughout the 2nd floor. A full bedroom and bathroom downstairs make it ideal for guests, a home office, or multigenerational living. The open-concept 1st floor feels bright and inviting, enhanced by updated light fixtures and stylish finishes. Located in an exclusive manned gated community, this home offers an exceptional combination of location, privacy, and value. Its attractive price point makes it a rare opportunity for buyers looking to enjoy the community while building future equity. If you're looking for a move-in-ready home in one of the area's most desirable communities, this one is a must-see.
Disclaimer: Lot configuration and dimensions are estimates, not based on personal knowledge and come from a third party (Digital Map Products); therefore, you should not rely on the estimates and perform independent confirmation as to their accuracy
Ready to Sell your Home?
If you like this property and are also considering selling your current home now, you may find out how. Request your home selling analysis report featuring Recently Sold, Market Analysis, Home Valuations, and Market Update.
School information is computer generated and may not be accurate or current. Buyer must independently verify and confirm enrollment. Please contact the school district to determine the schools to which this property is zoned.











 Currency converter








 Share
Share


 Erase note
 You currently have no custom folders