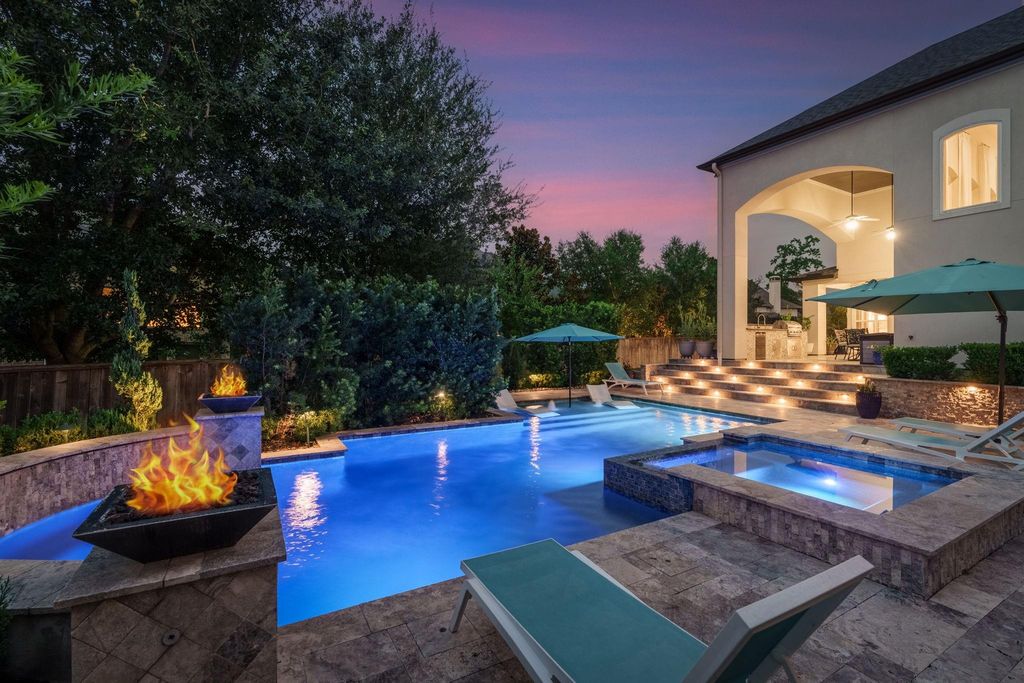
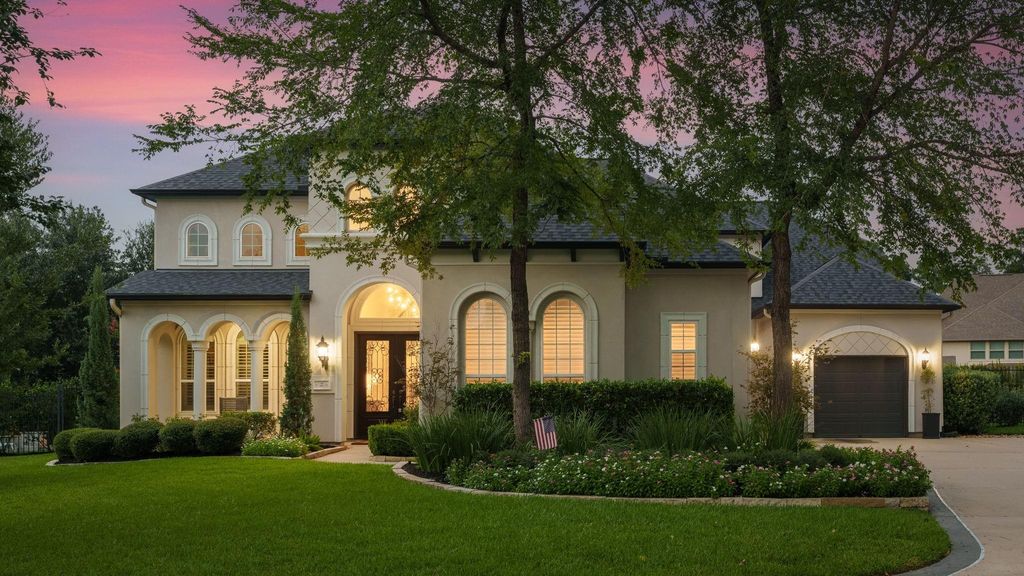
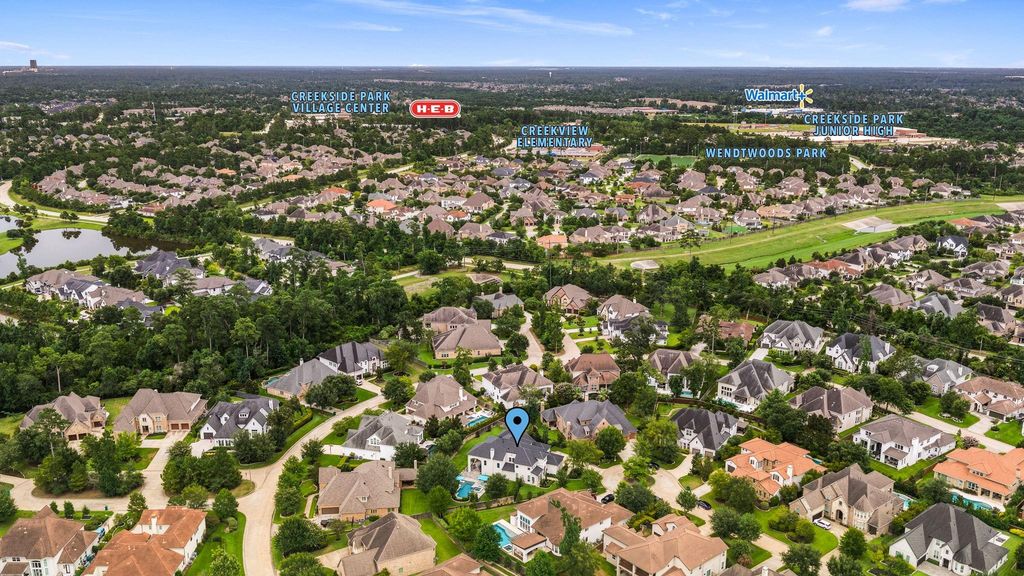
[[800]]27 Hollyflower Pl is listed for sale at 1,599,000. The Single-Family property has 4 bedrooms, 4 Full Bathrooms, 1 Half Bathroom, 4806 square feet, and was built in 2016. The lot size is 18272 Square feet.[[500]]Life in Creekside Parkwhats not to love? This beauty offers a well-balanced blend of style, comfort, and functionality. Walk/Bike to parks, dining, shopping! Minutes to Bush IAH; Exxon Mobil, John Cooper short drive to vibrant North Houston! Located on a quiet cul-de-sac, this Toll Brothers custom home combines quality craftsmanship with thoughtfully curated finishes and exceptional indoor-outdoor living. The resort-style backyard is designed for entertaining, featuring a pool and spa, covered patio, expansive deck, and an outdoor kitchen. Inside, soaring ceilings, designer lighting, striking architectural details, and a chef-inspired kitchen with premium appliances create an elegant yet comfortable setting. The spacious first-floor primary suite offers a spa-like bath and separate custom closets, while a first-floor guest suite offers extra flexibility. Upstairs, youll find two generous secondary bedrooms, a game room, and a dedicated media room.
Life in Creekside Park—what's not to love? This beauty offers a well-balanced blend of style, comfort, and functionality. Walk/Bike to parks, dining, shopping! Minutes to Bush IAH; Exxon Mobil, John Cooper & short drive to vibrant North Houston! Located on a quiet cul-de-sac, this Toll Brothers custom home combines quality craftsmanship with thoughtfully curated finishes and exceptional indoor-outdoor living. The resort-style backyard is designed for entertaining, featuring a pool and spa, covered patio, expansive deck, and an outdoor kitchen. Inside, soaring ceilings, designer lighting, striking architectural details, and a chef-inspired kitchen with premium appliances create an elegant yet comfortable setting. The spacious first-floor primary suite offers a spa-like bath and separate custom closets, while a first-floor guest suite offers extra flexibility. Upstairs, you'll find two generous secondary bedrooms, a game room, and a dedicated media room.
Back Green Space, Back Yard, Back Yard Fenced, Covered Patio/Deck, Exterior Gas Connection, Fully Fenced, Outdoor Kitchen, Patio/Deck, Porch, Side Yard, Sprinkler System
Extra details you may need to know
Dwelling Type
Free Standing
HOA Mandatory
No
List Type
Exclusive Right to Sell/Lease
Financial information
Financing Considered
Cash Sale, Conventional, FHA, VA
Other Fees
Yes / 200 / Transfer
Ownership
Full Ownership
Maintenance Fee
No
Taxes w/o Exemp
$35,500/2026
Tax Rate
2.4373
Interior
Fireplace
1/Gaslog Fireplace
Countertop
Silestone; Stone
Floors
Carpet, Engineered Wood, Tile
Bathroom Description
Full Secondary Bathroom Down, Half Bath, Hollywood Bath, Primary Bath: Double Sinks, Primary Bath: Separate Shower, Primary Bath: Soaking Tub, Secondary Bath(s): Tub/Shower Combo
Bedroom Description
1 Bedroom Down - Not Primary BR,2 Bedrooms Down,2 Bedrooms Up,En-Suite Bath,Primary Bed - 1st Floor,Walk-In Closet
Kitchen Description
Butler Pantry,Island w/o Cooktop,Kitchen open to Family Room,Pantry,Soft Closing Drawers,Under Cabinet Lighting,Walk-in Pantry
Room Description
1 Living Area, Breakfast Room, Entry, Formal Dining, Gameroom Up, Home Office/Study, Living Area - 1st Floor, Media, Utility Room in House, Wine Room
Cooling
Central Electric, Zoned
Heating
Central Gas, Zoned
Connections
Electric Dryer Connections, Washer Connections
Dishwasher
Yes
Disposal
Yes
Microwave
Yes
Oven
Convection Oven, Double Oven, Electric Oven
Range
Gas Cooktop
Energy Feature
Attic Vents, Ceiling Fans, Digital Program Thermostat, Energy Star Appliances, HVAC>15 SEER, Insulation - Blown Fiberglass, Radiant Attic Barrier
Interior
2 Staircases, Alarm System - Owned, Balcony, Crown Molding, Fire/Smoke Alarm, Formal Entry/Foyer, High Ceiling, Refrigerator Included, Vaulted Ceiling, Window Coverings, Wired for Sound
Disclaimer: Lot configuration and dimensions are estimates, not based on personal knowledge and come from a third party (Digital Map Products); therefore, you should not rely on the estimates and perform independent confirmation as to their accuracy
View neighborhood information
Ready to Sell your Home?
Request a complimentary home selling analysis featuring recently sold properties, market trends, home valuations and a personalized market update.
School information is computer generated and may not be accurate or current. Buyer must independently verify and confirm enrollment. Please contact the school district to determine the schools to which this property is zoned.







 Just listed
 Currency converter








 Share


 Erase note
 You currently have no custom folders