[[800]]341 Evening Sun Dr is listed for sale at 689,000. The Residential - Single Family property has 3 bedrooms, 2 Full Bathrooms, 1 Half Bathroom, 2632 square feet, and was built in 2016. The lot size is 11064.2 Square feet.[[500]]SINGLE-STORY LIVING WITH A BACKYARD RETREAT! This impeccably maintained American Legend home in Prosper ISD pairs a spacious, thoughtfully designed layout with a stunning play pool and waterfall. Enjoy sunny afternoons in the water, relaxing evenings beneath the covered patio, and beautiful pool views from the breakfast nook and primary suiteall with the convenience of every room on one level.Inside, the open floor plan features hardwood floors, eight-foot solid-core doors, and an inviting family room anchored by a stone-accented gas-log fireplace. The island kitchen offers quartz countertops, stainless steel appliances, a gas cooktop, convection oven, walk-in pantry, and generous cabinet and counter space. An oversized dining area and breakfast bar provide plenty of room for entertaining.The expansive primary suite overlooks the pool and includes a sitting area, dual quartz-topped vanities, a garden tub, separate shower, and spacious walk-in closet. Two secondary bedrooms each feature walk-in closets and share a full bath, while a private office and guest half-bath add flexibility and convenience.A three-car tandem garage includes epoxy flooring and a 220V outlet for potential EV charging. Additional highlights include a new roof and six-foot cedar privacy fence installed in 2024, Govee permanent outdoor lighting, and a utility room with space for a second refrigerator or freezer.Located just a block from Frontier Park and its sports fields, fishing, and community events, this home is al
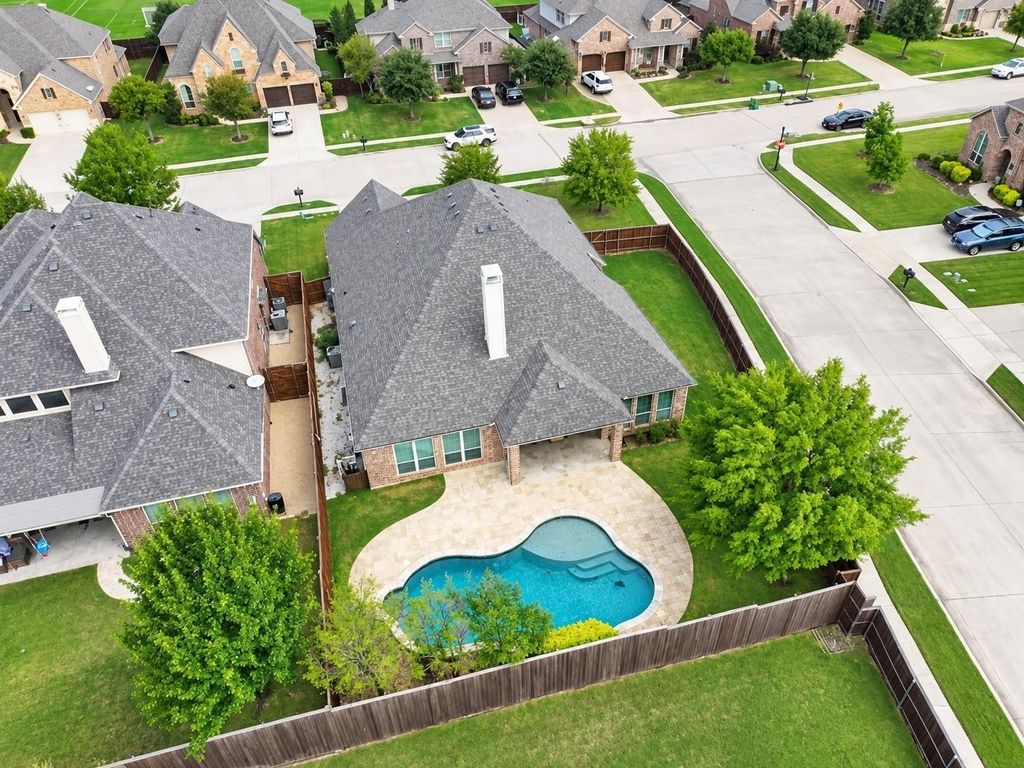
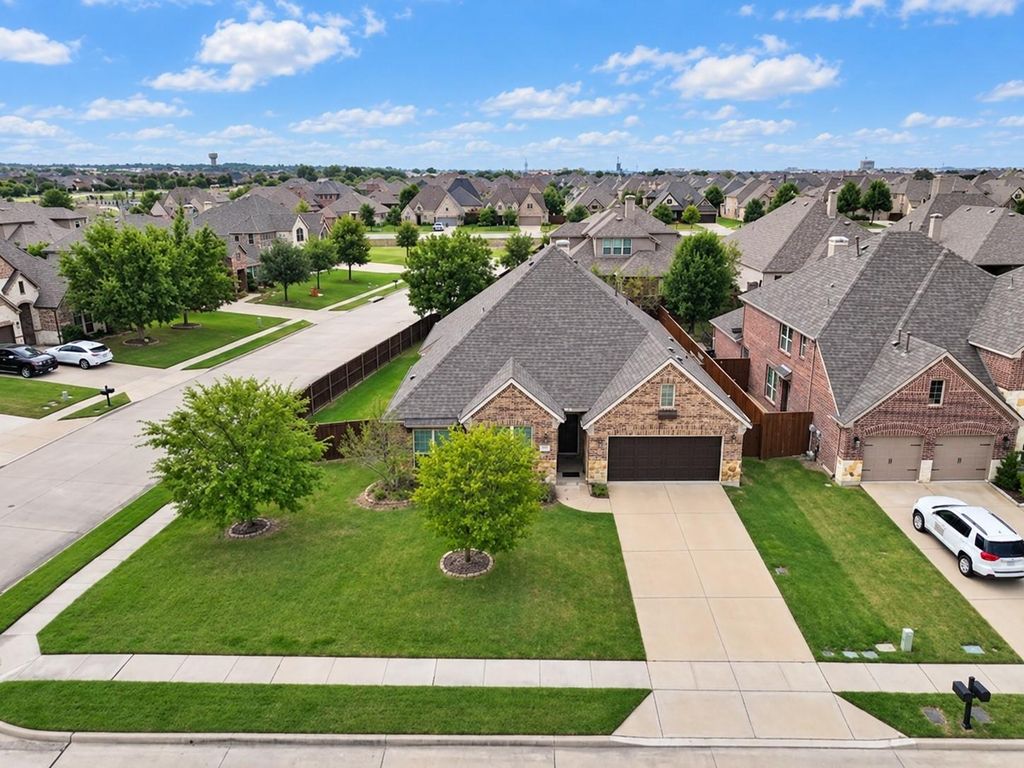
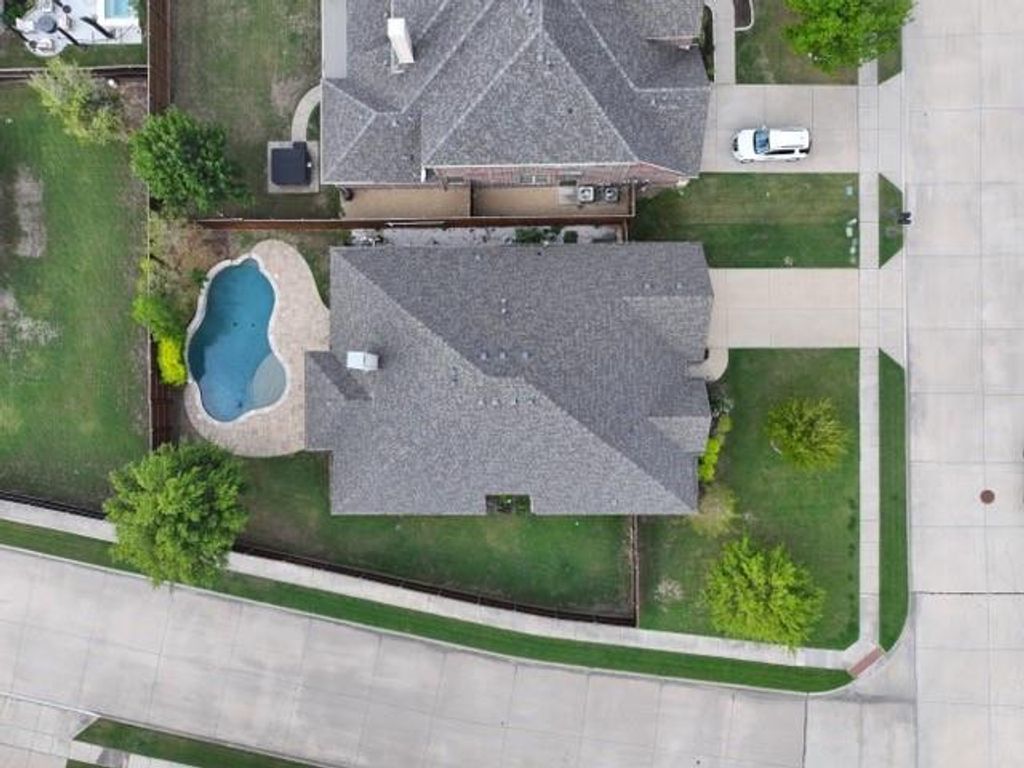
SINGLE-STORY LIVING WITH A BACKYARD RETREAT! This impeccably maintained American Legend home in Prosper ISD pairs a spacious, thoughtfully designed layout with a stunning play pool and waterfall. Enjoy sunny afternoons in the water, relaxing evenings beneath the covered patio, and beautiful pool views from the breakfast nook and primary suite—all with the convenience of every room on one level.
Inside, the open floor plan features hardwood floors, eight-foot solid-core doors, and an inviting family room anchored by a stone-accented gas-log fireplace. The island kitchen offers quartz countertops, stainless steel appliances, a gas cooktop, convection oven, walk-in pantry, and generous cabinet and counter space. An oversized dining area and breakfast bar provide plenty of room for entertaining.
The expansive primary suite overlooks the pool and includes a sitting area, dual quartz-topped vanities, a garden tub, separate shower, and spacious walk-in closet. Two secondary bedrooms each feature walk-in closets and share a full bath, while a private office and guest half-bath add flexibility and convenience.
A three-car tandem garage includes epoxy flooring and a 220V outlet for potential EV charging. Additional highlights include a new roof and six-foot cedar privacy fence installed in 2024, Govee permanent outdoor lighting, and a utility room with space for a second refrigerator or freezer.
Located just a block from Frontier Park and its sports fields, fishing, and community events, this home is also just over a mile from the Dallas North Tollway for convenient access to Frisco, Plano, and Dallas. Single-story comfort, a poolside lifestyle, and no MUD or PID fees!
Dishwasher, Disposal, Gas Cooktop, Gas Water Heater, Microwave, Convection Oven, Plumbed For Gas in Kitchen, Vented Exhaust Fan
Security System
Burglar,Smoke Detector(s)
Interior
Built-in Features, Cable TV Available, Decorative Lighting, Double Vanity, Eat-in Kitchen, High Speed Internet Available, Kitchen Island, Open Floorplan, Pantry, Sound System Wiring, Walk-In Closet(s)
Epoxy Flooring, Garage, Garage Faces Front, Garage Single Door, Tandem
Parking Space
Garage 3 / Carport 0 / Total Covered 3
Fencing
Back Yard,Full,Privacy,Wood
Porch
Covered,Patio
Utility
Cable Available,City Sewer,City Water,Concrete,Curbs,Electricity Connected,Individual Gas Meter,Individual Water Meter,Natural Gas Available,Sidewalk,Underground Utilities
Area Pool
Yes
Exterior
Covered Patio/Porch, Garden(s), Rain Gutters
Extra details you may need to know
Dwelling Type
Single Detached
Community Features
Community Pool,Curbs,Fishing,Jogging Path/Bike Path,Lake,Park,Playground,Pool,Sidewalks
Disclaimer: Lot configuration and dimensions are estimates, not based on personal knowledge and come from a third party (Digital Map Products); therefore, you should not rely on the estimates and perform independent confirmation as to their accuracy
View neighborhood information
Ready to Sell your Home?
Request a complimentary home selling analysis featuring recently sold properties, market trends, home valuations and a personalized market update.
School information is computer generated and may not be accurate or current. Buyer must independently verify and confirm enrollment. Please contact the school district to determine the schools to which this property is zoned.







 Just listed
 Currency converter





 Share


 Erase note
 You currently have no custom folders