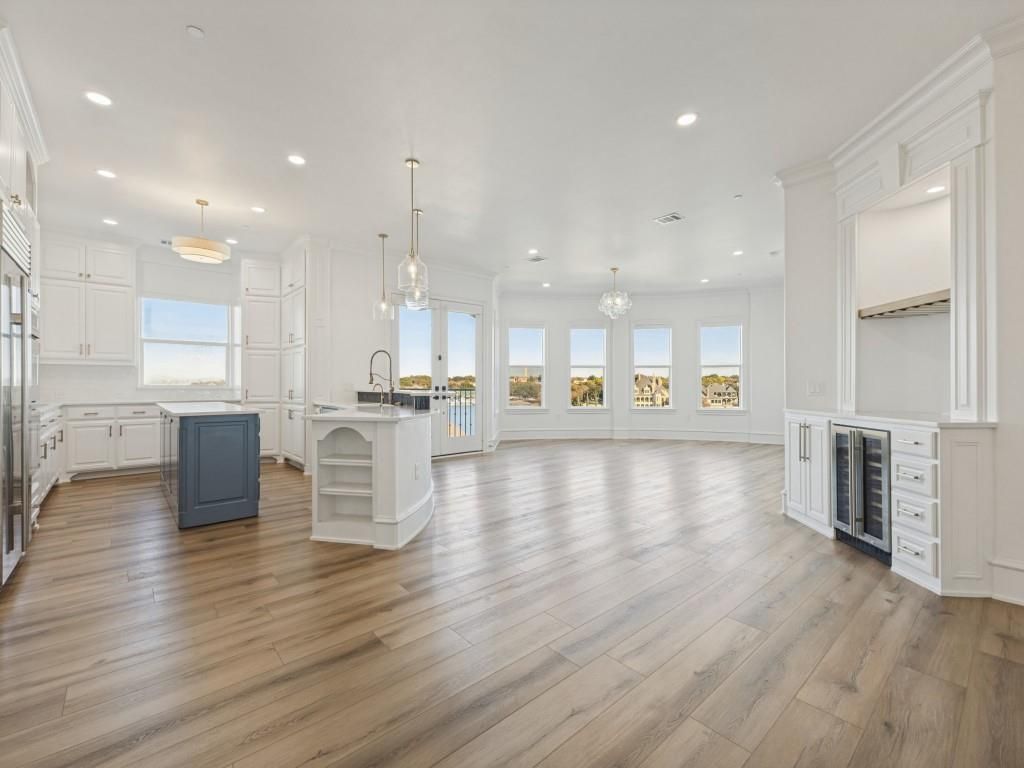
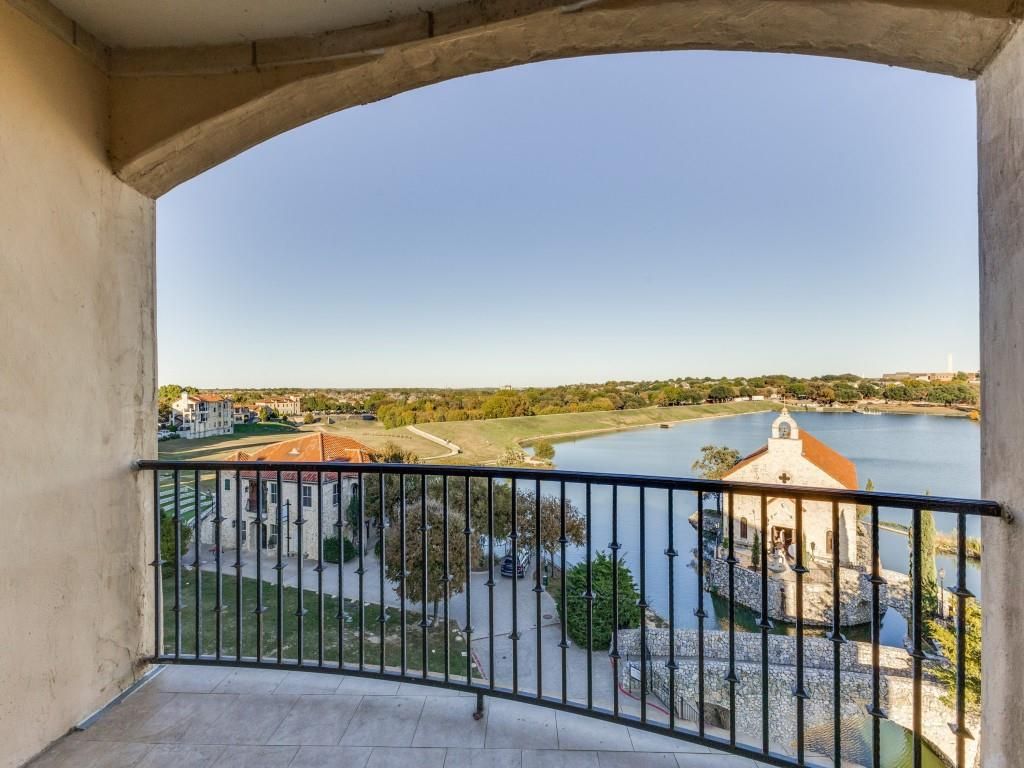
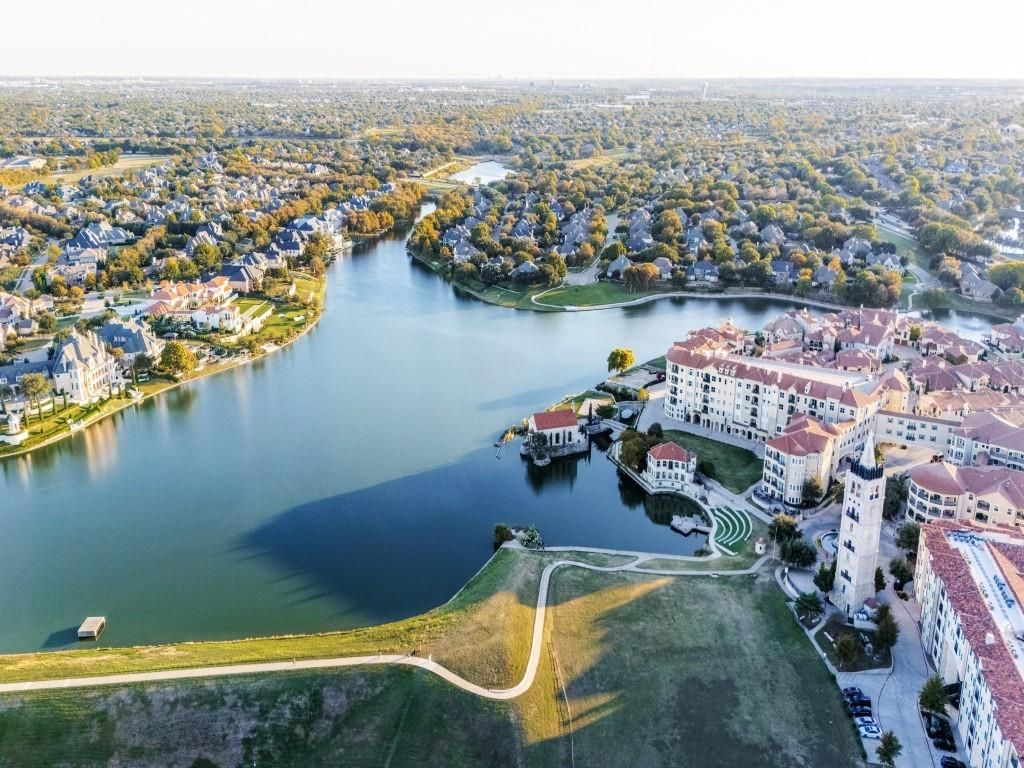
[[800]]6675 Mediterranean Dr unit3406 is listed for sale at 799,000. The Residential - Condo property has 2 bedrooms, 2 Full Bathrooms, 1 Half Bathroom, 2319 square feet, and was built in 2013. The lot size is 188353 Square feet.[[500]]This corner residence in Adriatica Village takes full advantage of its rare setting, with serene lake views from almost every room, and natural light pouring in from two sides. The covered patio, just off the kitchen, is a favorite spot to relax and take in the views. More than 175,000 in updates throughout the home include new flooring, counter tops and back splashes, automatic window blinds, wine nook, wine refrigerator, microwave, pot filler, under cabinet lighting, painted throughout, washer and dryer, all toilets, all the sinks, all the showers and tub, all hardware and faucets, and vents, entry and balcony thresholds, mirrors, master closet, laundry room closet, electric panel, electrical covers and outlets, flush can ceiling lighting, and all new chandeliers. The sun-filled kitchen features quartz countertops, a large island, a breakfast bar, and glass-inset cabinetry. Its equipped with a Wolf induction cooktop, double ovens, a built-in Sub-Zero refrigerator. The spacious dining area is served by a custom butlers nook with a French-door wine cooler, wine glass racks, counter space for serving, and additional cabinetry. The primary suite has its own view of the lake and a spacious walk-in closet. The remodeled bath features a freestanding soaking tub, a large walk-in shower with new tile and multiple showerheads, brushed champagne gold fixtures, and custom lighting. The laundry room includes a washer, dryer, sink, and workstation. Two assigned covered parking spaces are right nex
This corner residence in Adriatica Village takes full advantage of its rare setting, with serene lake views from almost every room, and natural light pouring in from two sides. The covered patio, just off the kitchen, is a favorite spot to relax and take in the views. More than $175,000 in updates throughout the home include new flooring, counter tops and back splashes, automatic window blinds, wine nook, wine refrigerator, microwave, pot filler, under cabinet lighting, painted throughout, washer and dryer, all toilets, all the sinks, all the showers and tub, all hardware and faucets, and vents, entry and balcony thresholds, mirrors, master closet, laundry room closet, electric panel, electrical covers and outlets, flush can ceiling lighting, and all new chandeliers. The sun-filled kitchen features quartz countertops, a large island, a breakfast bar, and glass-inset cabinetry. It’s equipped with a Wolf induction cooktop, double ovens, a built-in Sub-Zero refrigerator. The spacious dining area is served by a custom butler’s nook with a French-door wine cooler, wine glass racks, counter space for serving, and additional cabinetry. The primary suite has its own view of the lake and a spacious walk-in closet. The remodeled bath features a freestanding soaking tub, a large walk-in shower with new tile and multiple showerheads, brushed champagne gold fixtures, and custom lighting. The laundry room includes a washer, dryer, sink, and workstation. Two assigned covered parking spaces are right next to the building entry, and a separate storage unit measures just over 10 by 10 feet. With restaurants, a coffee shop, a wine bistro, boutiques, and other services and conveniences, this is an inviting full-time home or a perfect lock-and-leave retreat.
Disclaimer: Lot configuration and dimensions are estimates, not based on personal knowledge and come from a third party (Digital Map Products); therefore, you should not rely on the estimates and perform independent confirmation as to their accuracy
View neighborhood information
Ready to Sell your Home?
Request a complimentary home selling analysis featuring recently sold properties, market trends, home valuations and a personalized market update.
School information is computer generated and may not be accurate or current. Buyer must independently verify and confirm enrollment. Please contact the school district to determine the schools to which this property is zoned.







 Just listed
 Currency converter








 Share


 Erase note
 You currently have no custom folders