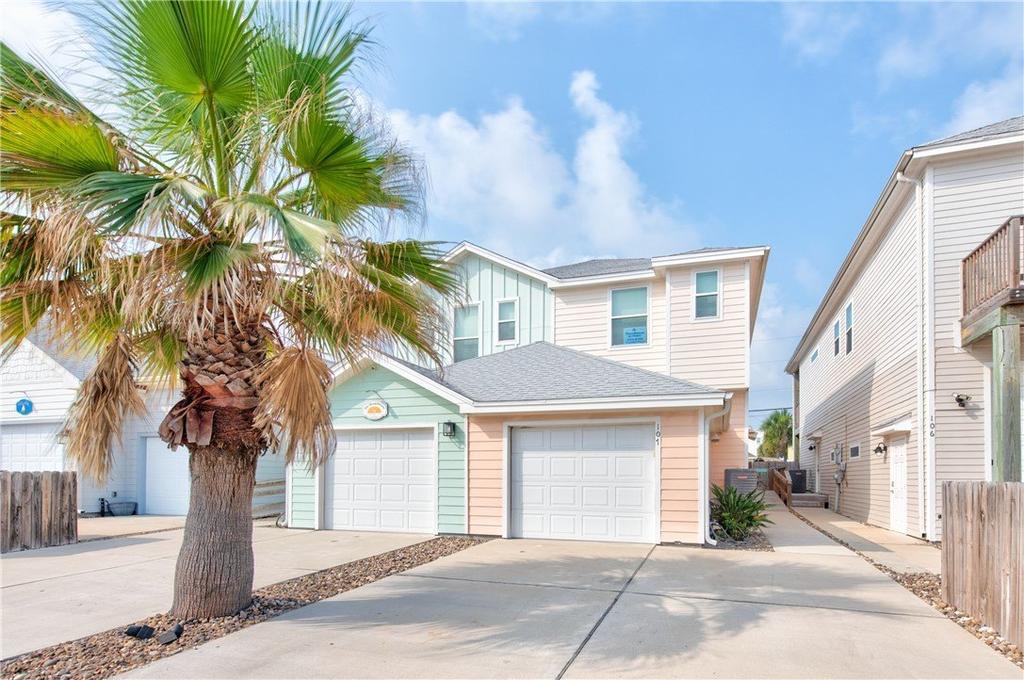
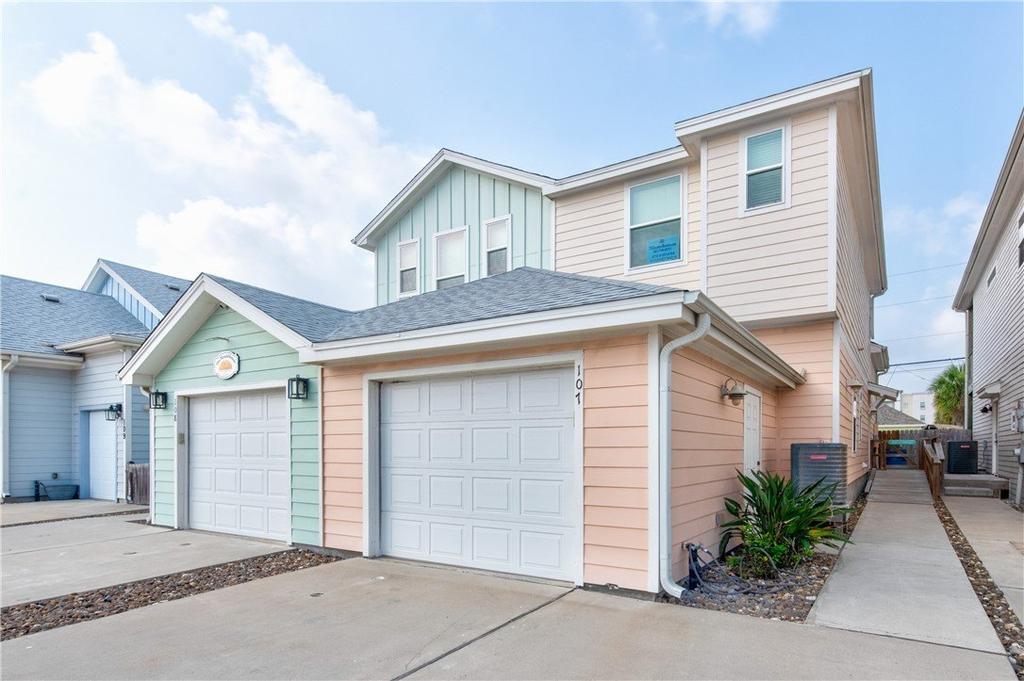
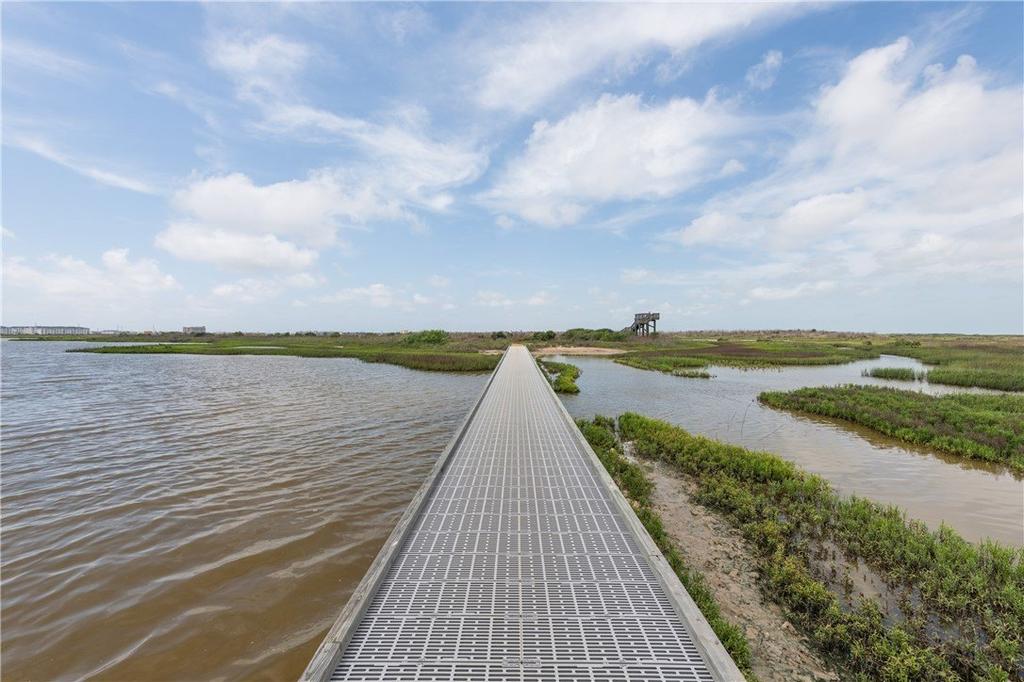
[[800]]152 Paradise Pointe Drive unit107 is listed for sale at 370,000. The Townhouse / Condo property has 3 bedrooms, 3 Full Bathrooms, 1288 square feet, and was built in 2016. The lot size is 4159.98 Square feet.[[500]]Welcome to easy island living at Pelicans Roost! Tucked away on Paradise Pointe Drive near Charlies Pasture, this charming 3-bedroom, 3-bath townhome delivers the perfect blend of coastal style, comfort, and rental potential. Inside, vaulted ceilings with shiplap detailing, beadboard accents, granite countertops, and stainless steel appliances create a bright, inviting space with plenty of coastal character. The first-floor primary suite offers convenient, accessible accommodations, while two upstairs guest suites, each with a private bath, provide plenty of privacy for family, friends, or vacationing guests. Step outside to your partially covered patio, perfect for firing up the grill, playing yard games, or unwinding after a day at the beach. When youre ready to cool off, the community pool is just the spot for an afternoon dip or a poolside cocktail! A single-car garage provides valuable storage for your beach cruisers, fishing gear, and all those Port A essentials. Offered fully furnished and rental ready, this coastal getaway comes with an established rental history and future bookings in place. Whether youre looking for a personal island escape, an income-producing investment, or a little of both, Pelicans Roost checks all the boxes, so HURRY, Dont Miss the Boat!
Welcome to easy island living at Pelican''s Roost! Tucked away on Paradise Pointe Drive near Charlie''s Pasture, this charming 3-bedroom, 3-bath townhome delivers the perfect blend of coastal style, comfort, and rental potential. Inside, vaulted ceilings with shiplap detailing, beadboard accents, granite countertops, and stainless steel appliances create a bright, inviting space with plenty of coastal character. The first-floor primary suite offers convenient, accessible accommodations, while two upstairs guest suites, each with a private bath, provide plenty of privacy for family, friends, or vacationing guests. Step outside to your partially covered patio, perfect for firing up the grill, playing yard games, or unwinding after a day at the beach. When you''re ready to cool off, the community pool is just the spot for an afternoon dip or a poolside cocktail! A single-car garage provides valuable storage for your beach cruisers, fishing gear, and all those Port A essentials. Offered fully furnished and rental ready, this coastal getaway comes with an established rental history and future bookings in place. Whether you''re looking for a personal island escape, an income-producing investment, or a little of both, Pelican''s Roost checks all the boxes, so HURRY, Don''t Miss the Boat!
Disclaimer: Lot configuration and dimensions are estimates, not based on personal knowledge and come from a third party (Digital Map Products); therefore, you should not rely on the estimates and perform independent confirmation as to their accuracy
View neighborhood information
Ready to Sell your Home?
Request a complimentary home selling analysis featuring recently sold properties, market trends, home valuations and a personalized market update.
School information is computer generated and may not be accurate or current. Buyer must independently verify and confirm enrollment. Please contact the school district to determine the schools to which this property is zoned.







 Currency converter





 Share


 Erase note
 You currently have no custom folders