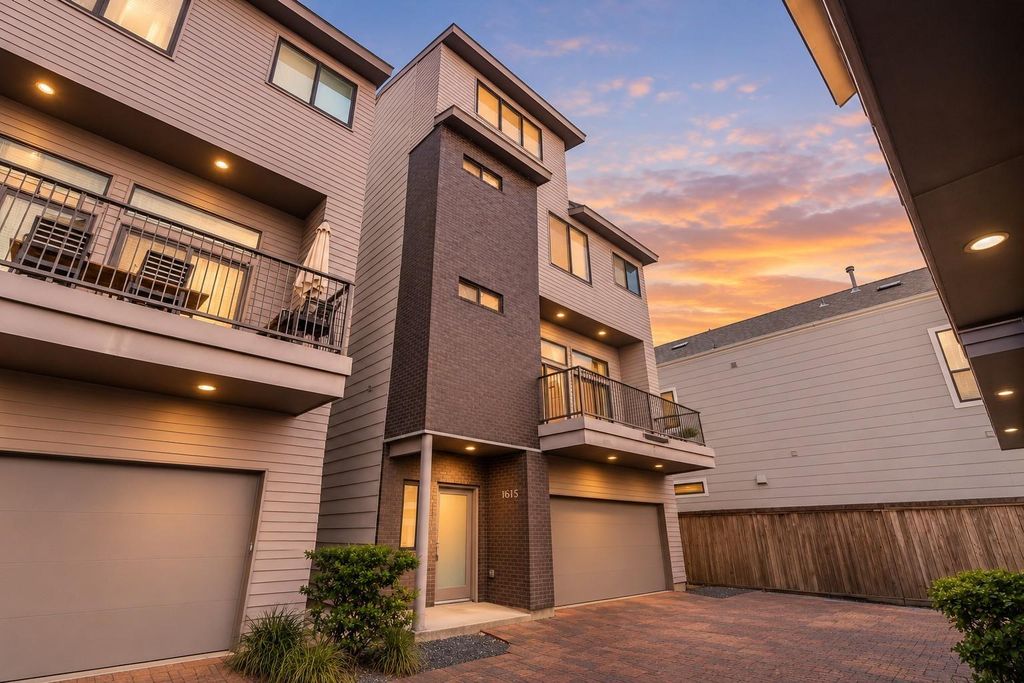
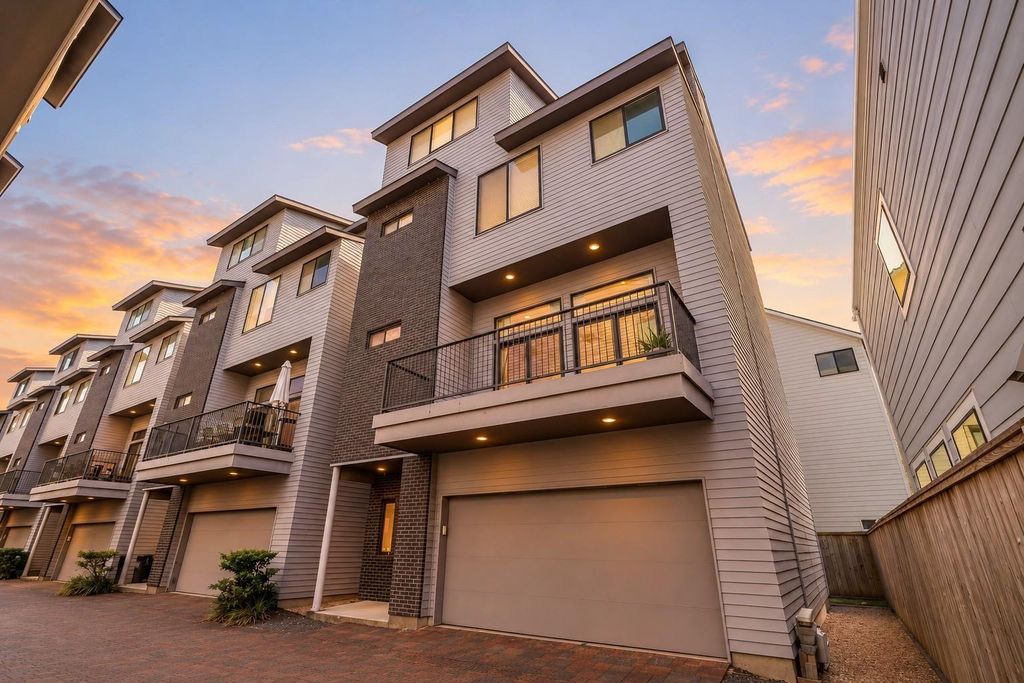
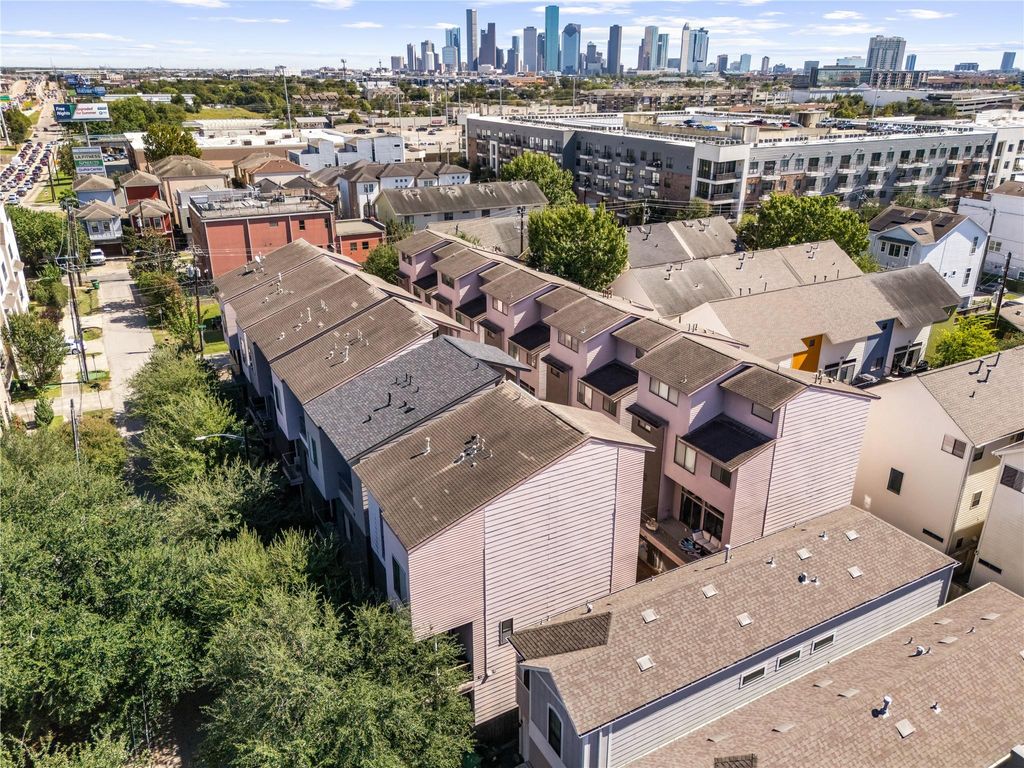
[[800]]1615 Bonner St is listed for sale at 499,999. The Single-Family property has 3 to 4 bedrooms, 3 Full Bathrooms, 1 Half Bathroom, 2500 square feet, and was built in 2014. The lot size is 1934 Square feet.[[500]]Gated, freestanding contemporary home in a prime end-unit location, minutes from the Heights and steps from Sprouts, Starbucks, and Bayou Greenway trails. This 3 bed, 3.5 bath floor plan features an open-concept second level with high ceilings, exposed brick detail, rich wood floors, and energy-efficient Andersen windows throughout. The chefs kitchen offers granite counters and opens to living areas with sliding glass doors leading to an oversized balcony. Top-floor game room boasts custom built-ins, shiplap accents, a wet bar, and direct access to an expansive private rooftop terrace. First floor features a private ensuite bedroom with patio accessideal for guests or a home office. Third-floor primary retreat includes two closets and a renovated marble-clad spa bath with a skylight. Additional highlights include a gated driveway, attached garage, full-home water filtration/softener system, and an automated sprinkler system. Move-in ready urban living at its finest.
Gated, freestanding contemporary home in a prime end-unit location, minutes from the Heights and steps from Sprouts, Starbucks, and Bayou Greenway trails. This 3 bed, 3.5 bath floor plan features an open-concept second level with high ceilings, exposed brick detail, rich wood floors, and energy-efficient Andersen windows throughout. The chef's kitchen offers granite counters and opens to living areas with sliding glass doors leading to an oversized balcony. Top-floor game room boasts custom built-ins, shiplap accents, a wet bar, and direct access to an expansive private rooftop terrace. First floor features a private ensuite bedroom with patio access—ideal for guests or a home office. Third-floor primary retreat includes two closets and a renovated marble-clad spa bath with a skylight. Additional highlights include a gated driveway, attached garage, full-home water filtration/softener system, and an automated sprinkler system. Move-in ready urban living at its finest.
Disclaimer: Lot configuration and dimensions are estimates, not based on personal knowledge and come from a third party (Digital Map Products); therefore, you should not rely on the estimates and perform independent confirmation as to their accuracy
View neighborhood information
Ready to Sell your Home?
Request a complimentary home selling analysis featuring recently sold properties, market trends, home valuations and a personalized market update.
School information is computer generated and may not be accurate or current. Buyer must independently verify and confirm enrollment. Please contact the school district to determine the schools to which this property is zoned.







 Just listed
 Currency converter








 Share


 Erase note
 You currently have no custom folders