6322 Orchid Ln is listed for sale at $ 2,495,000. The Residential - Single Family property has 5 bedrooms, 5 Full Bathrooms, 1 Half Bathroom, 5488 square feet and was built in 2004. The lot size is 0.257 Acres. BRIn the heart of Preston Hollow on one of its most coveted, tree-lined streets, this
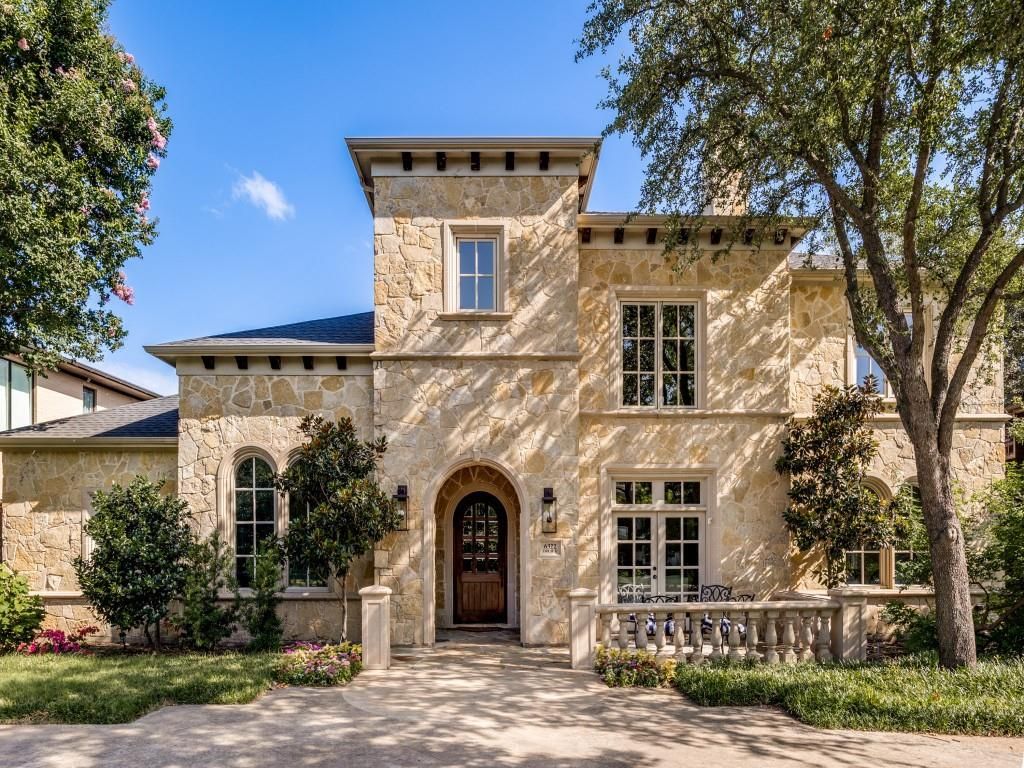
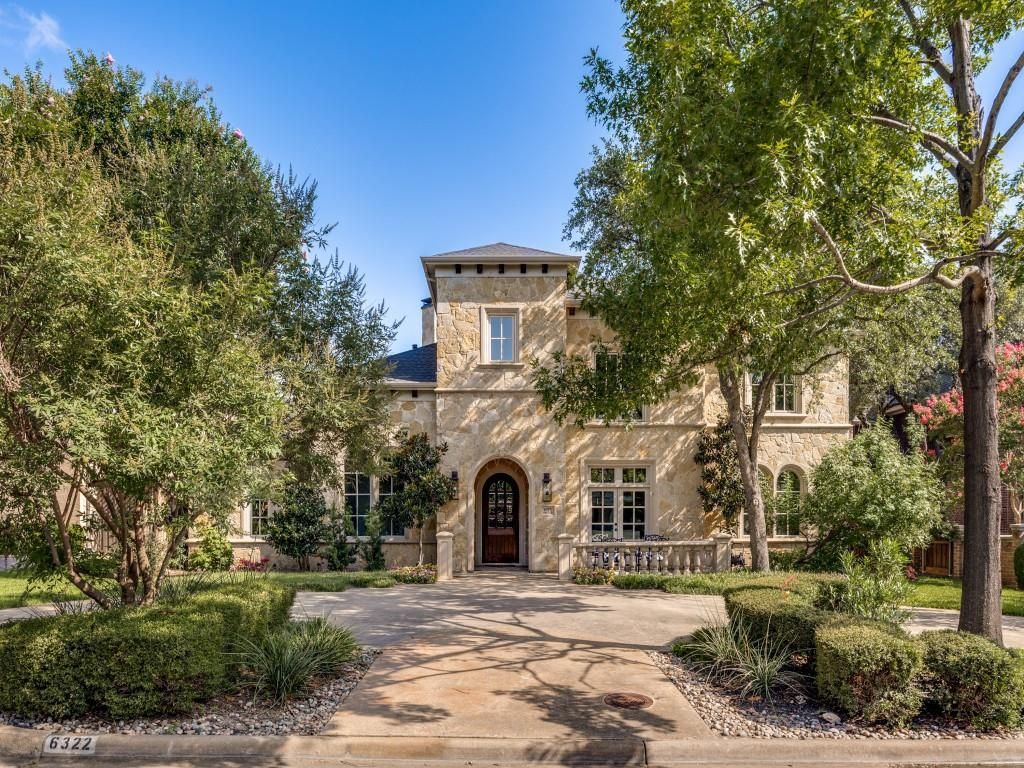
gorgeous Santa Barbara-style residence blends timeless architecture with modern
luxury. Just a short walk to Saint Marks, upscale shopping, and favorite neighborhood
restaurants, the home offers an unmatched combination of beauty and convenience.
Built in 2004 on an expansive 83’ x 146’lot, the home features five bedrooms, six
baths, and an attached three-car garage. The primary suite is thoughtfully located on
the first floor, along with a private guest suite, creating ideal flexibility for hosting or
multigenerational living.
Inside, rich architectural details shine – two stone fireplaces, a stunning library, and a
temperature-controlled wine cellar elevate the home’s warm, sophisticated
character. The beautifully updated chef‘s kitchen open seamlessly to the inviting den,
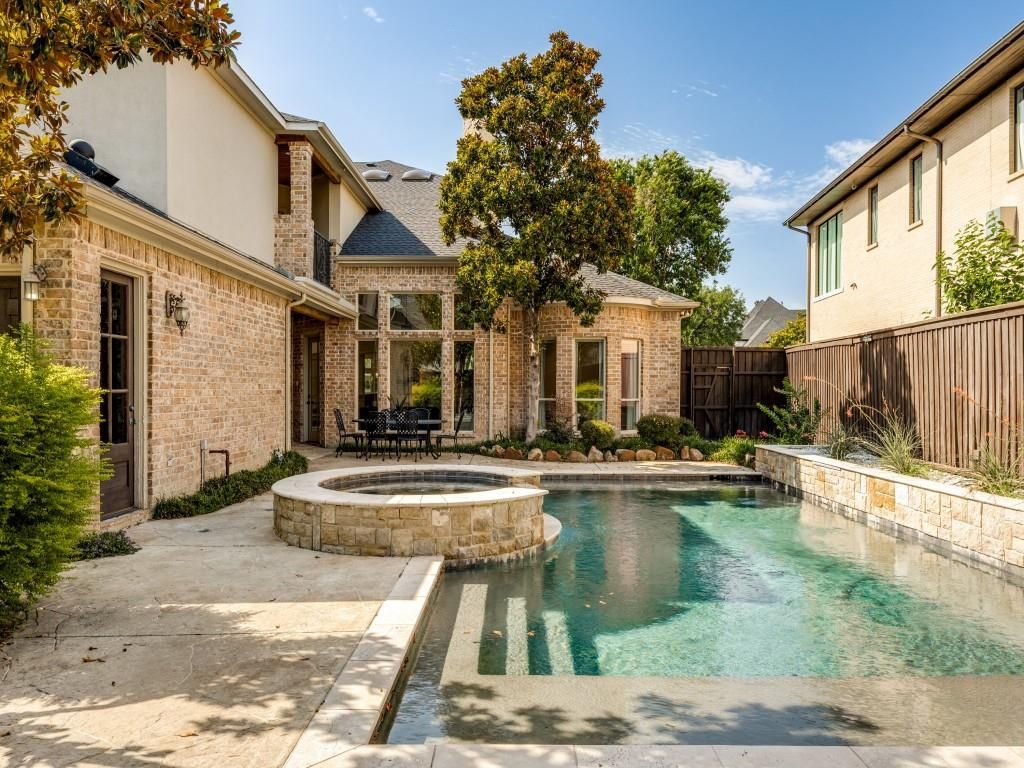
where walls of windows frame views of the sparkling pool with waterfall features,
creating a true indoor-outdoor retreat.
This exceptional property captures the essence of Santa Barbara living in one of
Dallas’s most prestigious neighborhoods.
In the heart of Preston Hollow on one of its most coveted, tree-lined streets, this
gorgeous Santa Barbara-style residence blends timeless architecture with modern
luxury. Just a short walk to Saint Marks, upscale shopping, and favorite neighborhood
restaurants, the home offers an unmatched combination of beauty and convenience.
Built in 2004 on an expansive 83’ x 146’lot, the home features five bedrooms, six
baths, and an attached three-car garage. The primary suite is thoughtfully located on
the first floor, along with a private guest suite, creating ideal flexibility for hosting or
multigenerational living.
Inside, rich architectural details shine – two stone fireplaces, a stunning library, and a
temperature-controlled wine cellar elevate the home’s warm, sophisticated
character. The beautifully updated chef‘s kitchen open seamlessly to the inviting den,
where walls of windows frame views of the sparkling pool with waterfall features,
creating a true indoor-outdoor retreat.
This exceptional property captures the essence of Santa Barbara living in one of
Dallas’s most prestigious neighborhoods.
Decorative Lighting, Flat Screen Wiring, High Speed Internet Available, Multiple Staircases, Smart Home System, Sound System Wiring, Vaulted Ceiling(s)
Disclaimer: Lot configuration and dimensions are estimates, not based on personal knowledge and come from a third party (Digital Map Products); therefore, you should not rely on the estimates and perform independent confirmation as to their accuracy
Ready to Sell your Home?
If you like this property and are also considering selling your current home now, you may find out how. Request your home selling analysis report featuring Recently Sold, Market Analysis, Home Valuations, and Market Update.
School information is computer generated and may not be accurate or current. Buyer must independently verify and confirm enrollment. Please contact the school district to determine the schools to which this property is zoned.












 Currency converter








 Share
Share


 Erase note
 You currently have no custom folders