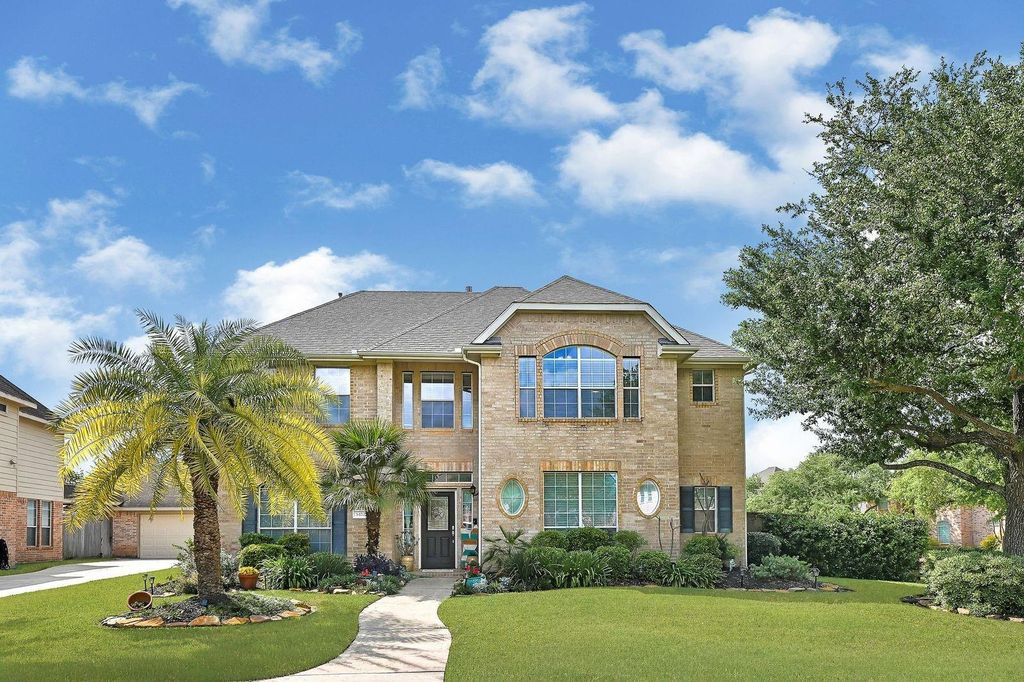
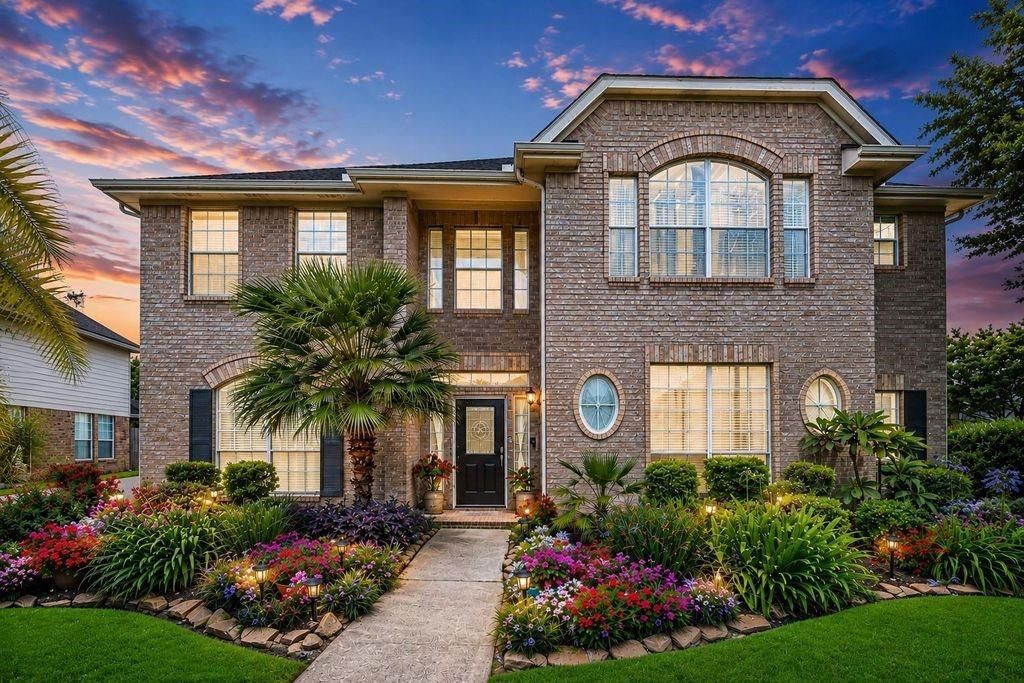
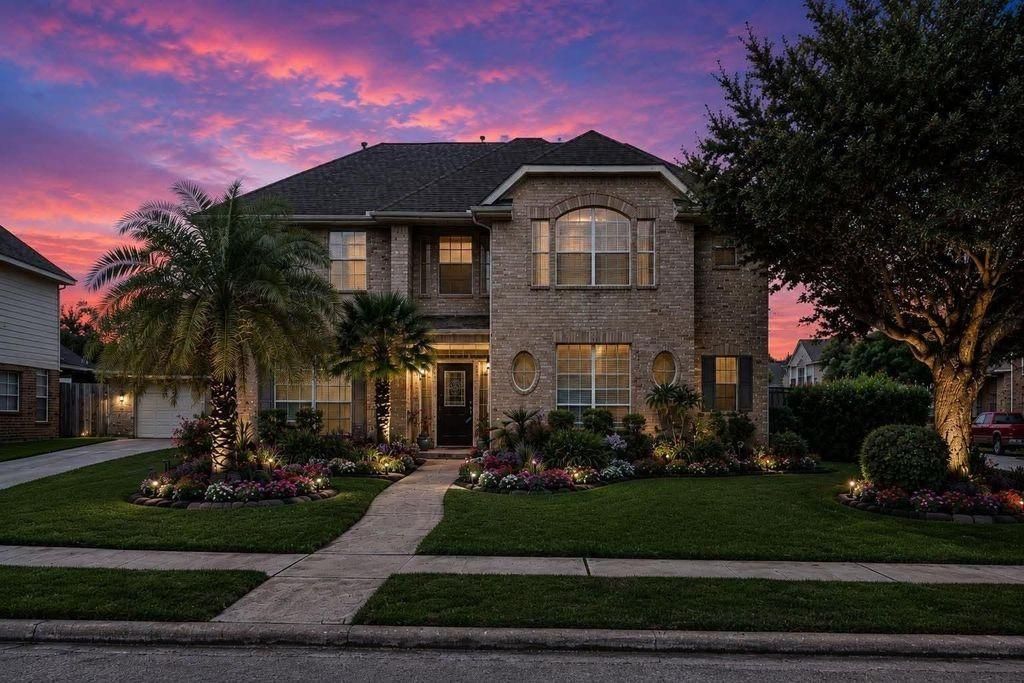
[[800]]3422 Bay Breeze Dr is listed for sale at 490,000. The Single-Family property has 4 bedrooms, 3 Full Bathrooms, 1 Half Bathroom, 3150 square feet, and was built in 2005. The lot size is 8969 Square feet.[[500]]Let me present to you 3422 Bay Breeze. Experience an easy balance of work,water, and weekend living in a location that keeps everything within reach. Come home,slow down experience the Seabrook Island lifestyle! Live where Houston access meets the laid-back coastal lifestyle of Seabrook Island. Wake to beautiful sunrises,coastal breezes life near the water. Enjoy private neighborhood boat-ramp access,community pool,parks trails,with Clear Lake boating,marinas Kemah waterfront dining minutes away. Convenient to NASA Johnson Space Center,Houston Ship Channel,Texas Medical Center major commuter routes. This updated home sits on a large corner lot with private drive,detached 2.5-car garage,heated pool spa,screened patio fenced green space. Inside,soaring ceilings,natural light,island kitchen w/ updated appliances,1st-floor primary suite,private office,game room,3 additional bedrooms 3.5 baths. Major updates include LVP flooring,HVAC systems,roof,pool heater equipment.
This reflects a seller’s willingness to consider a concession/contribution toward a buyer’s expenses but is not a guarantee. Buyer and seller may negotiate a contribution, if any, in relation to the purchase contract. Any contribution from the seller may be used by the buyer at their discretion for items like closing costs, repair expenses, interest rate buy-down, etc.
Seller May Contribute to Buyer Expenses.
Explanation ↓
This reflects a seller’s willingness to consider a concession/contribution toward a buyer’s expenses but is not a guarantee. Buyer and seller may negotiate a contribution, if any, in relation to the purchase contract. Any contribution from the seller may be used by the buyer at their discretion for items like closing costs, repair expenses, interest rate buy-down, etc.
Let me present to you 3422 Bay Breeze. Experience an easy balance of work,water, and weekend living in a location that keeps everything within reach. Come home,slow down & experience the Seabrook Island lifestyle! Live where Houston access meets the laid-back coastal lifestyle of Seabrook Island. Wake to beautiful sunrises,coastal breezes & life near the water. Enjoy private neighborhood boat-ramp access,community pool,parks & trails,with Clear Lake boating,marinas & Kemah waterfront dining minutes away. Convenient to NASA Johnson Space Center,Houston Ship Channel,Texas Medical Center & major commuter routes. This updated home sits on a large corner lot with private drive,detached 2.5-car garage,heated pool & spa,screened patio & fenced green space. Inside,soaring ceilings,natural light,island kitchen w/ updated appliances,1st-floor primary suite,private office,game room,3 additional bedrooms & 3.5 baths. Major updates include LVP flooring,HVAC systems,roof,pool heater & equipment.
Disclaimer: Lot configuration and dimensions are estimates, not based on personal knowledge and come from a third party (Digital Map Products); therefore, you should not rely on the estimates and perform independent confirmation as to their accuracy
View neighborhood information
Ready to Sell your Home?
Request a complimentary home selling analysis featuring recently sold properties, market trends, home valuations and a personalized market update.
School information is computer generated and may not be accurate or current. Buyer must independently verify and confirm enrollment. Please contact the school district to determine the schools to which this property is zoned.







 Just listed
 Currency converter








 Share


 Erase note
 You currently have no custom folders