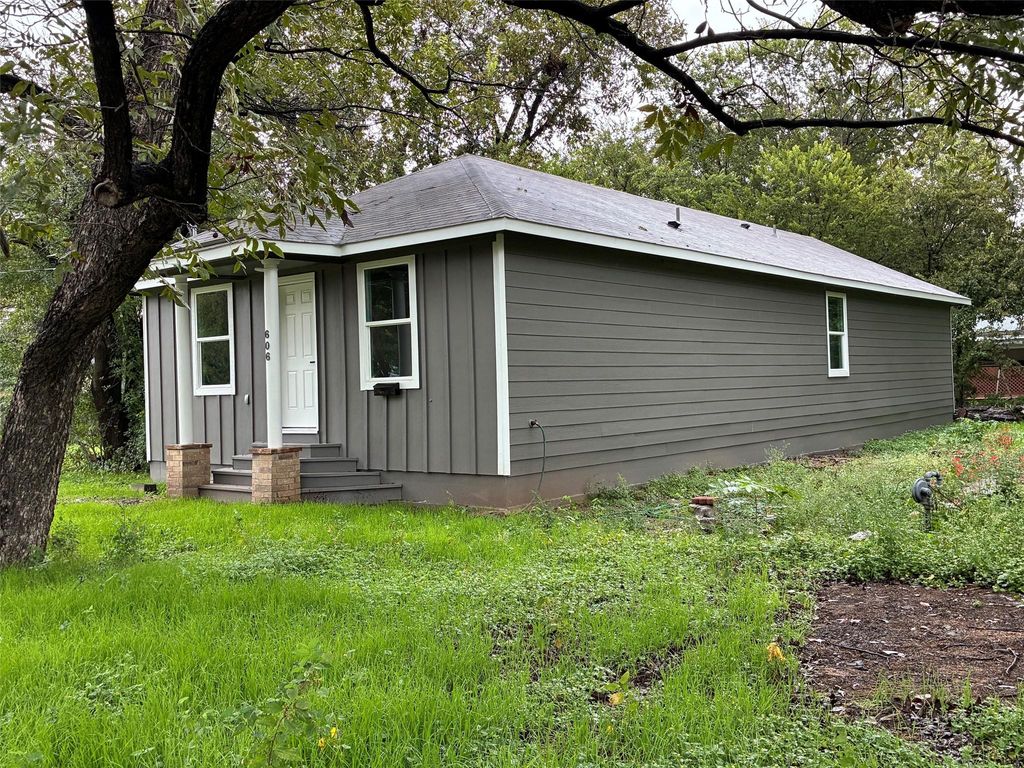
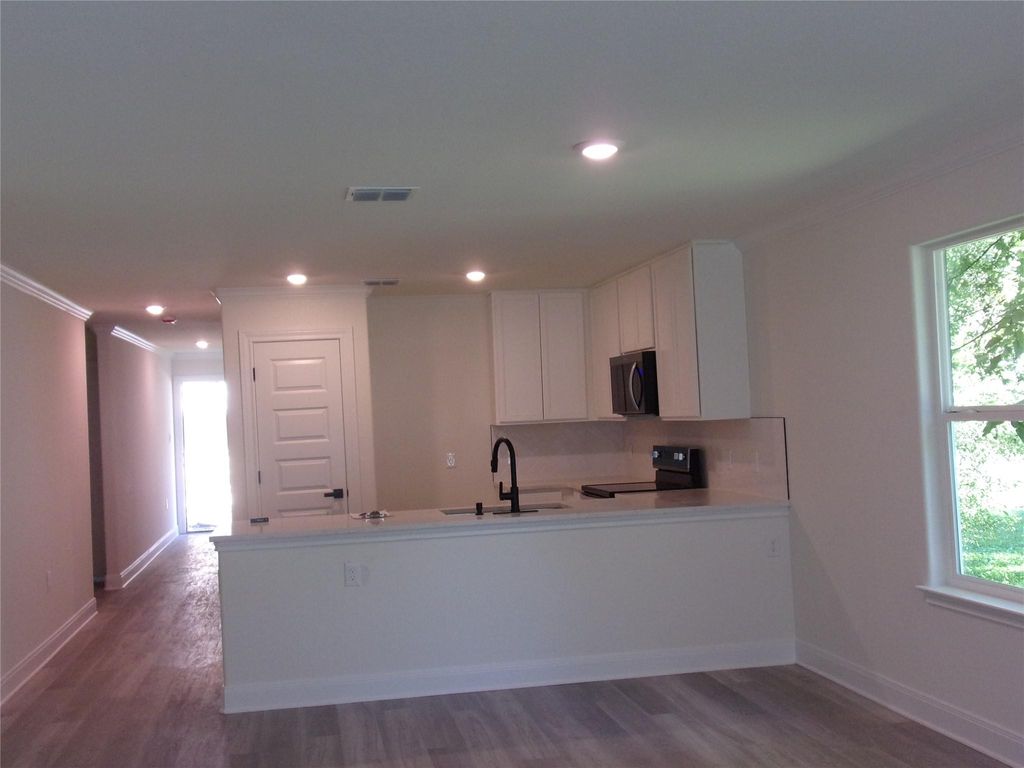
[[800]]606 W Brown St is listed for sale at 255,000. The Residential - Single Family property has 4 bedrooms, 2 Full Bathrooms, 1500 square feet, and was built in 2026. The lot size is 6403.32 Square feet.[[500]]Quality construction and modern comfort in this newly built 4-bedroom, 2-bathroom home offering around 1,500 square feet of beautifully finished living space.New construction, features an extensive list of structural, insulation, energy-efficiency, and interior upgrades designed to deliver lasting value.Factory-manufactured engineered wall panels.Engineered roof truss system.Pier-and-beam foundation with approximately 3 feet of crawl-space clearance.Architectural composition roof shingles.Allura fiber-cement exterior siding. Radiant-barrier roof decking. Advantech subfloor R-13 fiberglass wall insulation with R-3 insulated exterior sheathing. Blown fiberglass attic insulation. R-19 fiberglass insulation under subfloor.Two-stage polyurethane air-sealing process. Flexible drywall perimeter gasket for additional air sealing.Energy-rated, double-pane vinyl windows with argon gas between panes.Professionally sized 2-ton HVAC system supported by a Manual J load calculation.MODERN PLUMBING AND MECHANICAL SYSTEMSPEX plumbing throughout the home.New water Pex service line from the home to the water meter.HVAC installation supported by documented load calculations.Construction completed with qualified, master-licensed trade contractors, as required by the City of San Saba.Quartz kitchen countertops.Custom tiled showers.Luxury vinyl plank flooring throughout.Crown molding.Upgraded baseboards and interior trim.Elegant rounded drywall corners.Black door hinges and upgraded interior doors.The home successfully completed
Quality construction and modern comfort in this newly built 4-bedroom, 2-bathroom home offering around 1,500 square feet of beautifully finished living space.
New construction, features an extensive list of structural, insulation, energy-efficiency, and interior upgrades designed to deliver lasting value.
Factory-manufactured engineered wall panels.
Engineered roof truss system.
Pier-and-beam foundation with approximately 3 feet of crawl-space clearance.
Architectural composition roof shingles.
Allura fiber-cement exterior siding. Radiant-barrier roof decking. Advantech subfloor
R-13 fiberglass wall insulation with R-3 insulated exterior sheathing. Blown fiberglass attic insulation. R-19 fiberglass insulation under subfloor.
Two-stage polyurethane air-sealing process. Flexible drywall perimeter gasket for additional air sealing.
Energy-rated, double-pane vinyl windows with argon gas between panes.
Professionally sized 2-ton HVAC system supported by a Manual J load calculation.
MODERN PLUMBING AND MECHANICAL SYSTEMS
PEX plumbing throughout the home.
New water Pex service line from the home to the water meter.
HVAC installation supported by documented load calculations.
Construction completed with qualified, master-licensed trade contractors, as required by the City of San Saba.
Quartz kitchen countertops.
Custom tiled showers.
Luxury vinyl plank flooring throughout.
Crown molding.
Upgraded baseboards and interior trim.
Elegant rounded drywall corners.
Black door hinges and upgraded interior doors.
The home successfully completed the required City of San Saba building inspections. Its construction incorporates engineered structural components, upgraded building materials, and additional air-sealing measures.
This is more than a new home with attractive finishes. It’s a home where attention was given to the construction details behind the walls, above the ceilings, and throughout the building envelope.
Disclaimer: Lot configuration and dimensions are estimates, not based on personal knowledge and come from a third party (Digital Map Products); therefore, you should not rely on the estimates and perform independent confirmation as to their accuracy
View neighborhood information
Ready to Sell your Home?
Request a complimentary home selling analysis featuring recently sold properties, market trends, home valuations and a personalized market update.
School information is computer generated and may not be accurate or current. Buyer must independently verify and confirm enrollment. Please contact the school district to determine the schools to which this property is zoned.







 Currency converter





 Share


 Erase note
 You currently have no custom folders