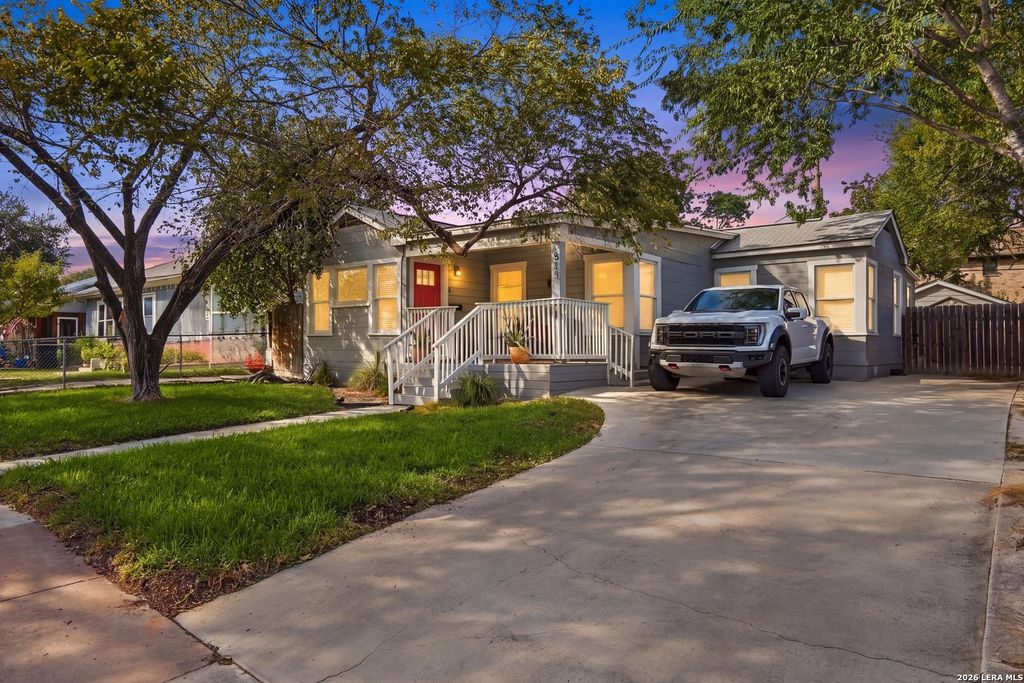
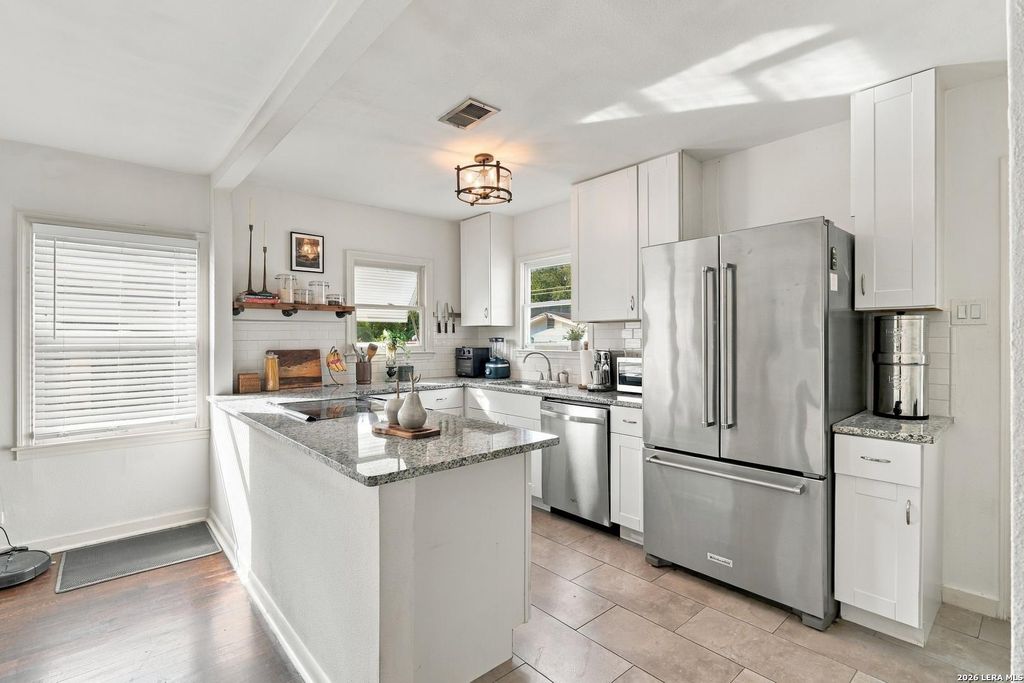
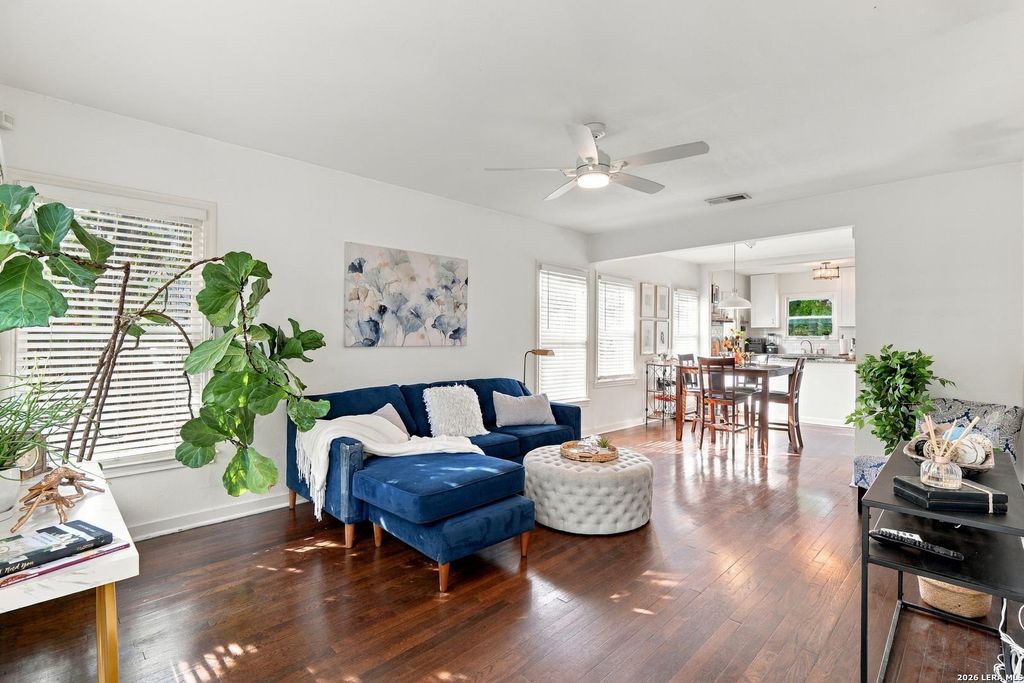
[[800]]515 W Norwood CT is listed for sale at 235,000. The Single-Family - Historic property has 2 bedrooms, 2 Full Bathrooms, 1576 square feet, and was built in 1938.[[500]]This charming residence offers the perfect blend of classic character, modern finishes and comfortable living. Featuring 2 bedrooms and 2 full bathrooms, this open, airy and inviting space instantly makes you feel at home the minute you step inside. It showcases an updated kitchen/bath with brand new cabinetry, granite counter tops, modern fixtures, and stylish hardware. Original flooring adds timeless character, while abundant natural sunlight pours through the windows, creating a warm and welcoming atmosphere throughout. The open-concept layout offers the flow and functionality todays buyers desire. An exceptional bonus feature is the additional dwelling in the backyard! Whether you envision a private guest house, a space for extended family, or a potential for income producing rental, this additional living space offers exciting possibilities. Enjoy the charm of an established historic neighborhood while being conveniently located near Trinity University, SAC, The Pearl, Zoo and m
This charming residence offers the perfect blend of classic character, modern finishes and comfortable living. Featuring 2 bedrooms and 2 full bathrooms, this open, airy and inviting space instantly makes you feel at home the minute you step inside. It showcases an updated kitchen/bath with brand new cabinetry, granite counter tops, modern fixtures, and stylish hardware. Original flooring adds timeless character, while abundant natural sunlight pours through the windows, creating a warm and welcoming atmosphere throughout. The open-concept layout offers the flow and functionality today's buyers desire. An exceptional bonus feature is the additional dwelling in the backyard! Whether you envision a private guest house, a space for extended family, or a potential for income producing rental, this additional living space offers exciting possibilities. Enjoy the charm of an established historic neighborhood while being conveniently located near Trinity University, SAC, The Pearl, Zoo and m
Disclaimer: Lot configuration and dimensions are estimates, not based on personal knowledge and come from a third party (Digital Map Products); therefore, you should not rely on the estimates and perform independent confirmation as to their accuracy
View neighborhood information
Ready to Sell your Home?
Request a complimentary home selling analysis featuring recently sold properties, market trends, home valuations and a personalized market update.
School information is computer generated and may not be accurate or current. Buyer must independently verify and confirm enrollment. Please contact the school district to determine the schools to which this property is zoned.







 Just listed
 Currency converter





 Share


 Erase note
 You currently have no custom folders