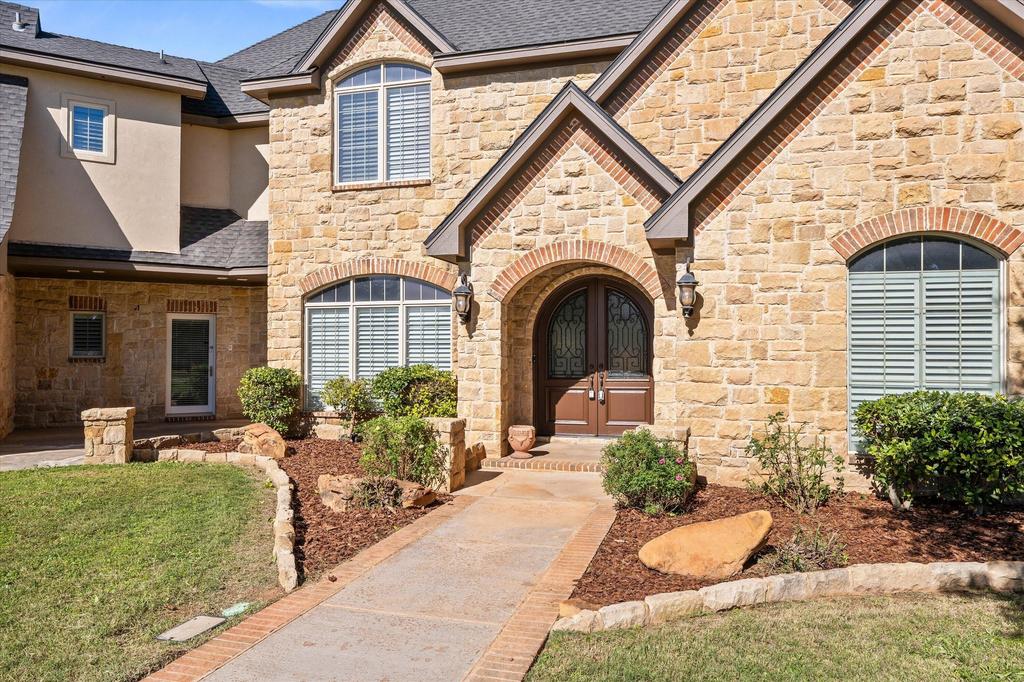
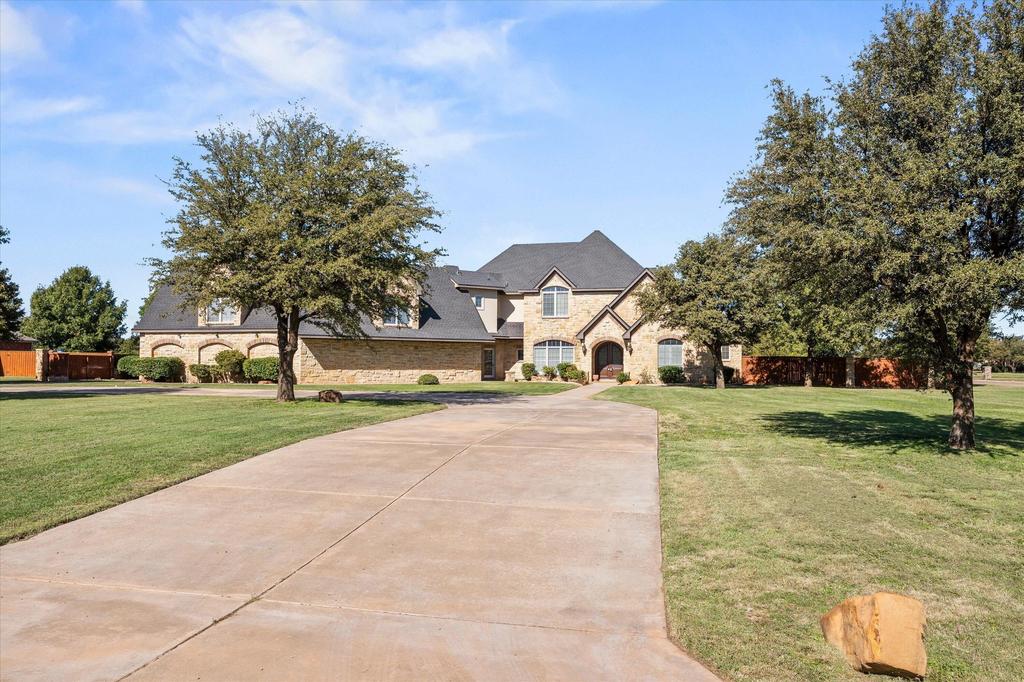
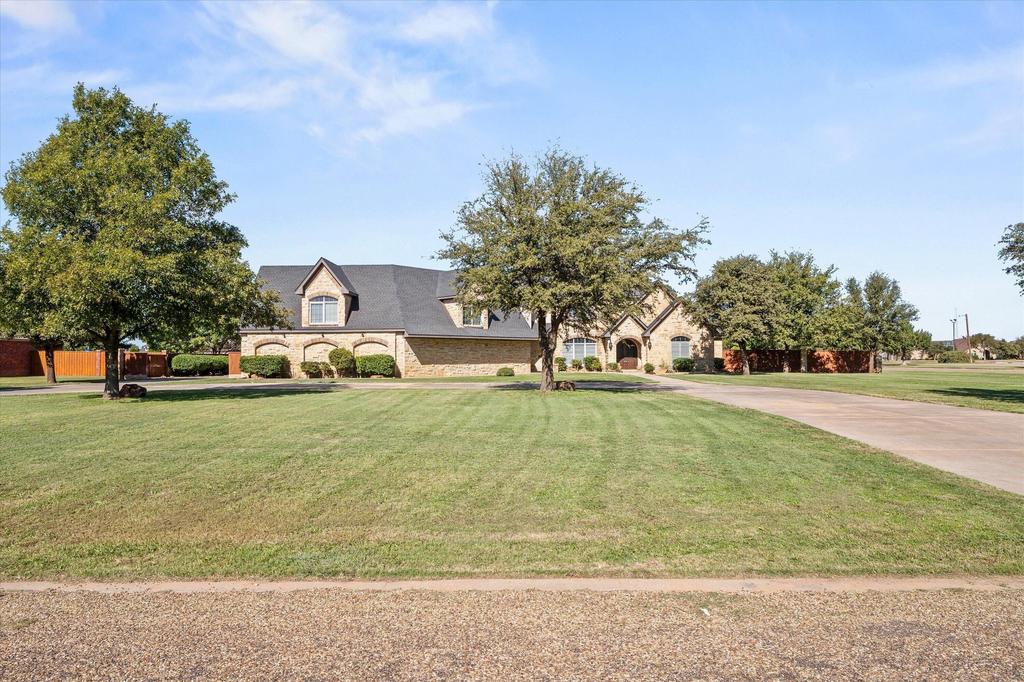
[[800]]5502 156th Street is listed for sale at 899,900. The Single Family property has 4 bedrooms, 4 Full Bathrooms, 1 Half Bathroom, 6162 square feet, and was built in 2004. The lot size is 47916 Square feet.[[500]]Exceptional Space and Style in Highland Oaks! Situated on a 1.1-acre corner lot, this impressive two-story home offers over 6,100 square feet, 4 bedrooms, 4 1/2 bathrooms and a 4-car garage. Soaring two-story ceilings, hardwood flooring and a welcoming fireplace highlight the main living room, which flows into the kitchen and dining areas. The kitchen features a built-in refrigerator, gas range, pantry and generous island with an eating bar. A separate den with its own fireplace provides another inviting place to unwind, while the basement adds entertaining space with a snack bar and separate media room. The isolated main-floor primary suite offers backyard access, a bay window overlooking the grounds and a spacious bath with two closets, a large soaking tub and separate shower. An elegant staircase leads to an open landing with views of the living area below and a built-in desk space. Upstairs, three bedrooms, three full bathrooms and a game or TV room provide room to spread out. Located directly across from the community pool, tennis courts and clubhouse, this Highland Oaks property combines generous living space with convenient access to neighborhood amenities. Schedule your private showing today!
Exceptional Space and Style in Highland Oaks! Situated on a 1.1-acre corner lot, this impressive two-story home offers over 6,100 square feet, 4 bedrooms, 4 1/2 bathrooms and a 4-car garage. Soaring two-story ceilings, hardwood flooring and a welcoming fireplace highlight the main living room, which flows into the kitchen and dining areas. The kitchen features a built-in refrigerator, gas range, pantry and generous island with an eating bar. A separate den with its own fireplace provides another inviting place to unwind, while the basement adds entertaining space with a snack bar and separate media room. The isolated main-floor primary suite offers backyard access, a bay window overlooking the grounds and a spacious bath with two closets, a large soaking tub and separate shower. An elegant staircase leads to an open landing with views of the living area below and a built-in desk space. Upstairs, three bedrooms, three full bathrooms and a game or TV room provide room to spread out. Located directly across from the community pool, tennis courts and clubhouse, this Highland Oaks property combines generous living space with convenient access to neighborhood amenities. Schedule your private showing today!
Disclaimer: Lot configuration and dimensions are estimates, not based on personal knowledge and come from a third party (Digital Map Products); therefore, you should not rely on the estimates and perform independent confirmation as to their accuracy
View neighborhood information
Ready to Sell your Home?
Request a complimentary home selling analysis featuring recently sold properties, market trends, home valuations and a personalized market update.
School information is computer generated and may not be accurate or current. Buyer must independently verify and confirm enrollment. Please contact the school district to determine the schools to which this property is zoned.







 Just listed
 Currency converter





 Share


 Erase note
 You currently have no custom folders