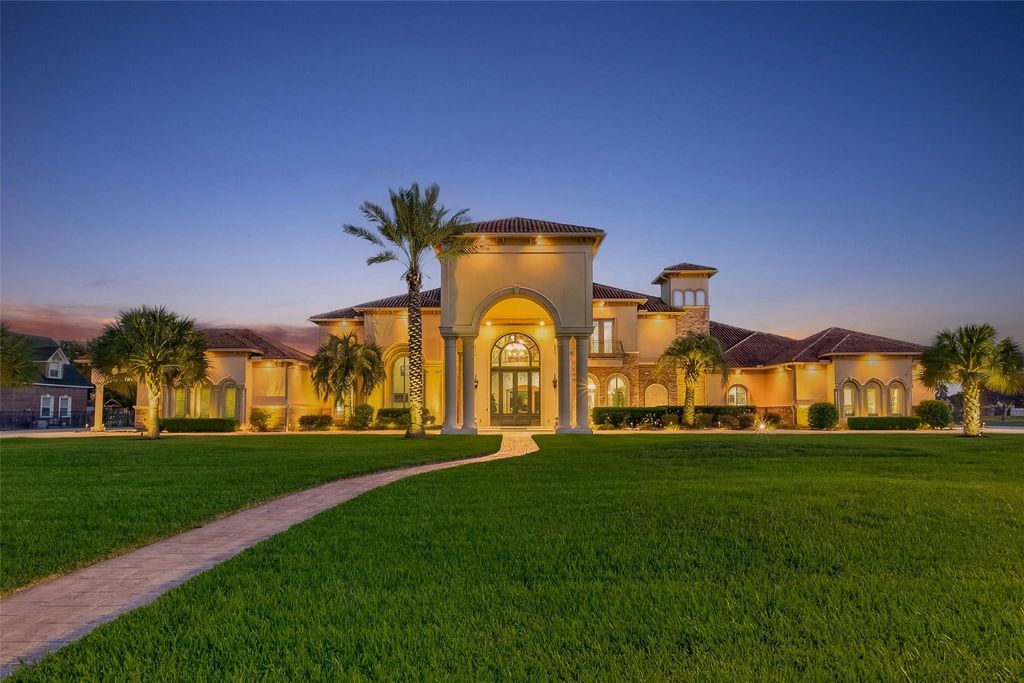
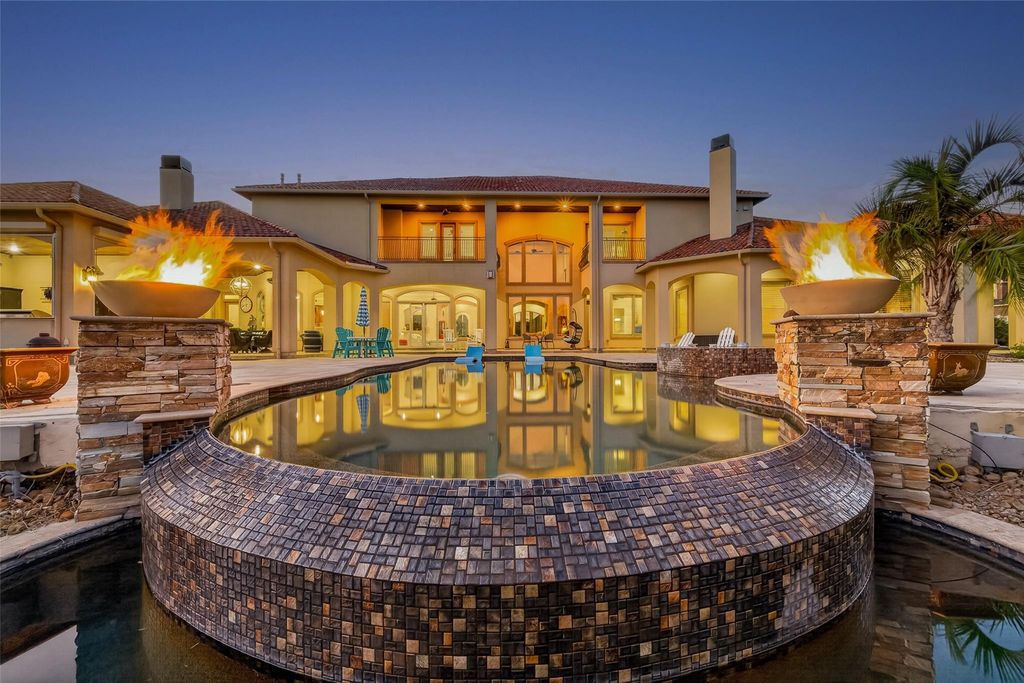
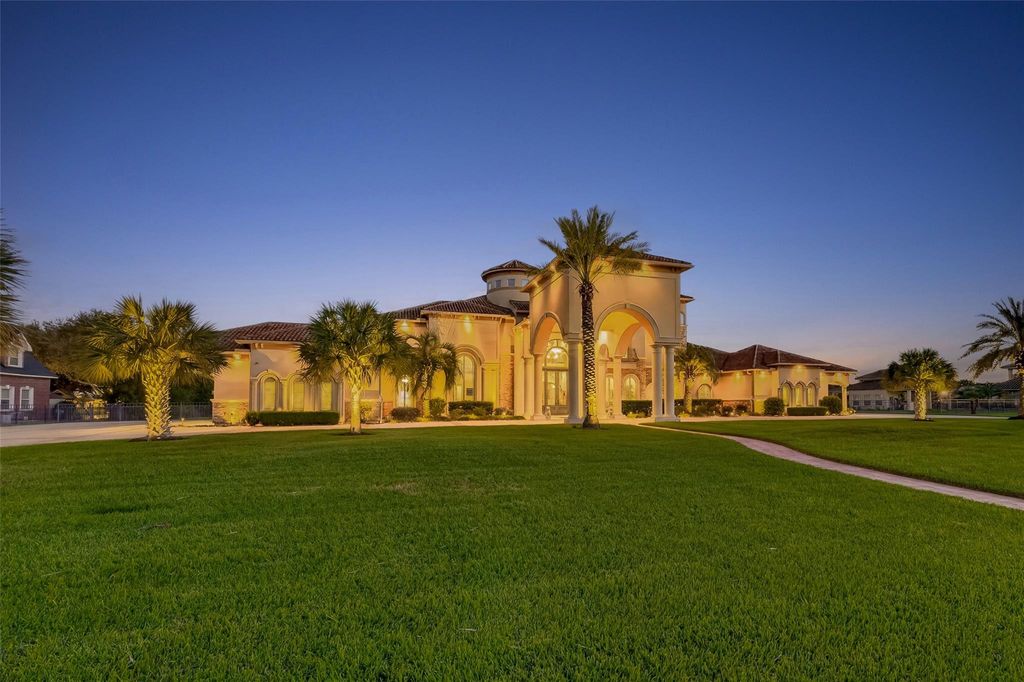
[[800]]24911 N Point Pl is listed for sale at 3,175,000. The Single-Family property has 5 bedrooms, 6 Full Bathrooms, 2 Half Bathrooms, 9537 square feet, and was built in 2013. The lot size is 61107 Square feet.[[500]]Come experience an exraordinary waterfront property in the prestigious GUARD GATED community of Lake Pointe Estates! This impressive custom built estate sits on 1.4 acres and features 5 bedrooms, 6 full 2 half baths. From the front porte cochere you are greeted with an impressive double door entry w/grand foyer stunning spiral staircase. Primary suite includes its own private laundry rm, fireplace, sitting rm, coffee bar. Additional features include: both formals, separate his AND her studies, 2 mud rooms, first floor game room w/walk-in bar, 2nd en suite bdrm downstairs, huge walk-in climate controlled wine room, elevator, water softener whole house generator. Backyard oasis includes: pool, spa, fire pit, FULL summer kitchen with built in microwave, oven, warming drawer, gas cooktop, pot filler, dishwasher, ice maker, gas grill griddle. Minutes to Grand Pkwy (Hwy 99), I10 WPT and nearby shopping. Excellent KISD schools. Icing on the cake, NO MUD tax = low 1.63 tax rate!
Come experience an exraordinary waterfront property in the prestigious GUARD GATED community of Lake Pointe Estates! This impressive custom built estate sits on 1.4 acres and features 5 bedrooms, 6 full & 2 half baths. From the front porte cochere you are greeted with an impressive double door entry w/grand foyer & stunning spiral staircase. Primary suite includes its own private laundry rm, fireplace, sitting rm, & coffee bar. Additional features include: both formals, separate his AND her studies, 2 mud rooms, first floor game room w/walk-in bar, 2nd en suite bdrm downstairs, huge walk-in climate controlled wine room, elevator, water softener & whole house generator. Backyard oasis includes: pool, spa, fire pit, FULL summer kitchen with built in microwave, oven, warming drawer, gas cooktop, pot filler, dishwasher, ice maker, gas grill & griddle. Minutes to Grand Pkwy (Hwy 99), I10 & WPT and nearby shopping. Excellent KISD schools. Icing on the cake, NO MUD tax = low 1.63 tax rate!
Butler Pantry,Island w/o Cooktop,Kitchen open to Family Room,Pot Filler,Pots/Pans Drawers,Second Sink,Under Cabinet Lighting,Walk-in Pantry
Room Description
Breakfast Room, Butlers Pantry, Den, Entry, Family Room, Formal Dining, Formal Living, Gameroom Down, Home Office/Study, Library, Media, Utility Room in House, Wine Room
Cooling
Central Electric
Heating
Central Gas
Connections
Electric Dryer Connections, Gas Dryer Connections, Washer Connections
Compactor
No
Dishwasher
Yes
Disposal
Yes
Ice Maker
Yes
Microwave
Yes
Oven
Convection Oven, Double Oven, Electric Oven
Range
Gas Cooktop
Energy Feature
Ceiling Fans, Digital Program Thermostat, Generator, Tankless/On-Demand H2O Heater
Interior
2 Staircases, Alarm System - Owned, Balcony, Crown Molding, Elevator, High Ceiling, Water Softener - Owned, Wet Bar, Window Coverings, Wine/Beverage Fridge, Wired for Sound
Disclaimer: Lot configuration and dimensions are estimates, not based on personal knowledge and come from a third party (Digital Map Products); therefore, you should not rely on the estimates and perform independent confirmation as to their accuracy
View neighborhood information
Ready to Sell your Home?
Request a complimentary home selling analysis featuring recently sold properties, market trends, home valuations and a personalized market update.
School information is computer generated and may not be accurate or current. Buyer must independently verify and confirm enrollment. Please contact the school district to determine the schools to which this property is zoned.







 Just listed
 Currency converter








 Share


 Erase note
 You currently have no custom folders