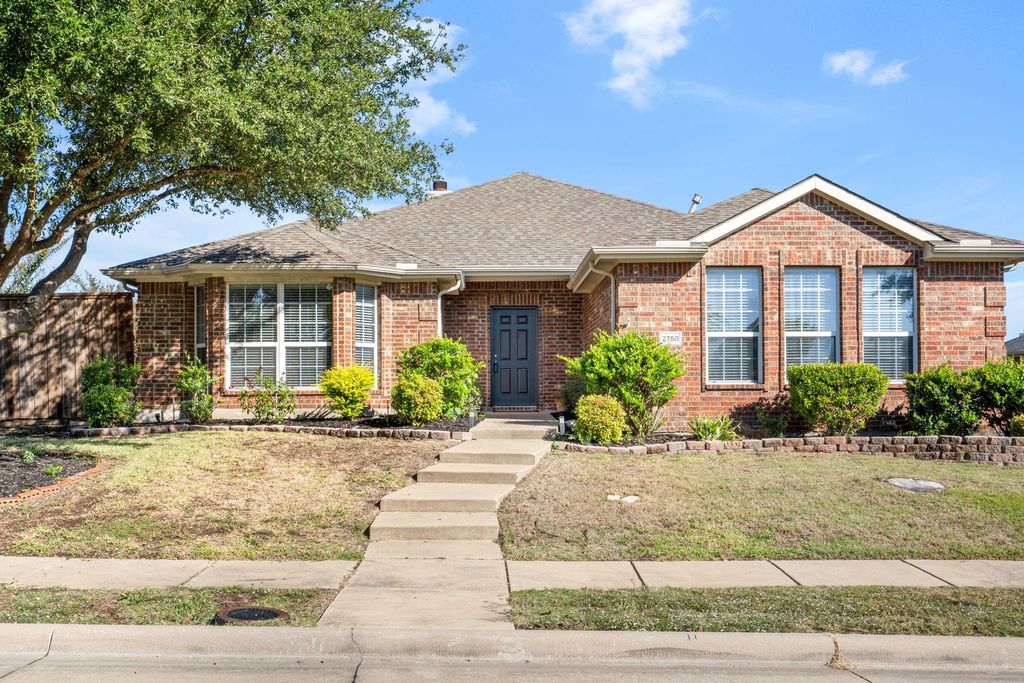
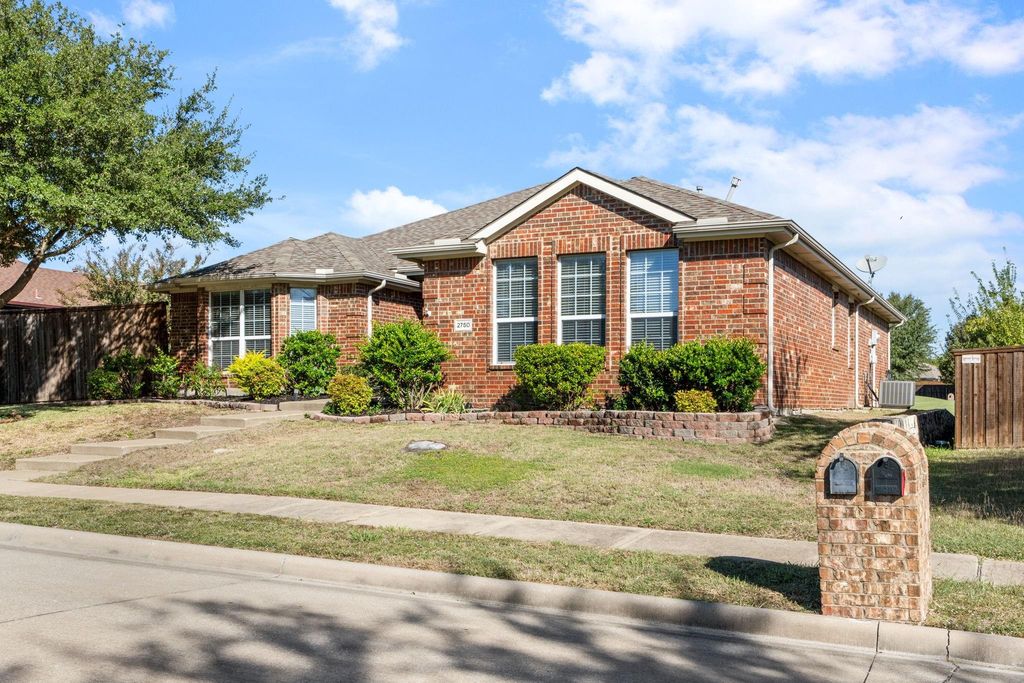
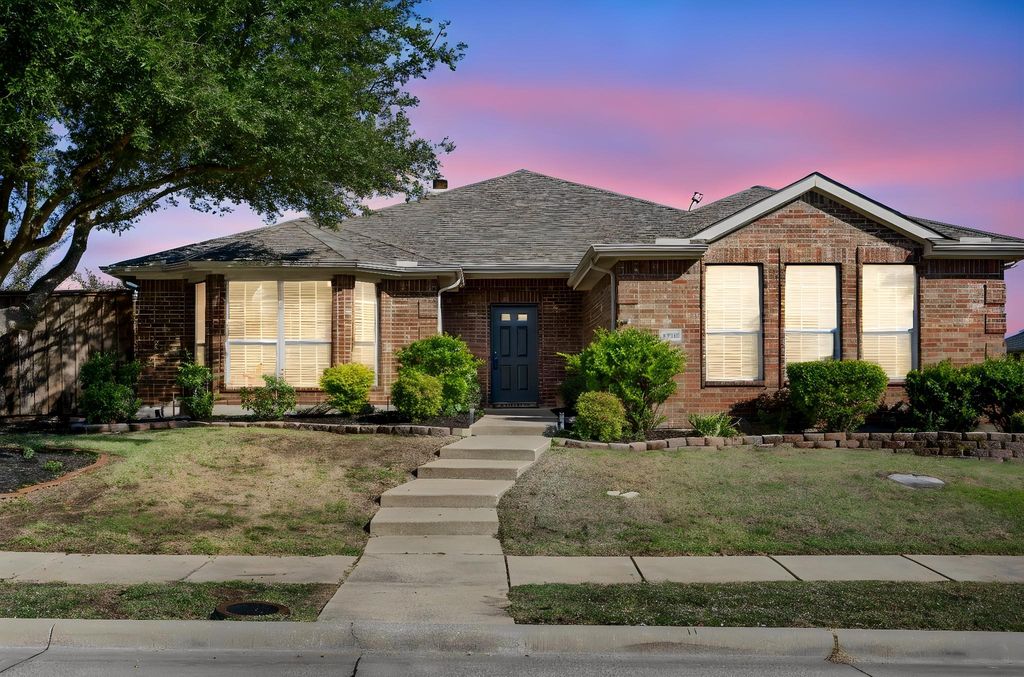
[[800]]2750 Chalmers Ct is listed for sale at 339,500. The Residential - Single Family property has 3 bedrooms, 2 Full Bathrooms, 1913 square feet, and was built in 2005. The lot size is 10105.9 Square feet.[[500]]Welcome to this move-in ready, 1-story brick home, ideally situated on a cul de sac within the sought after Rockwall ISD. Offering comfort and low maintenance living, this beautiful property in popular Lofland Farms is ready to be your next home. Enjoy seamless Luxury Vinyl Plank flooring in the living areas and bedrooms. NO carpet, which is ideal for children and pets. A well designed kitchen, perfect for any home chef, features granite countertops, abundant cabinetry, some SS appliances, and even a refrigerator!The primary suite, with a large ensuite bath and walk-in closet, is separate from the additional bedrooms, ensuring privacy for the owner.The expansive backyard is bordered by a BOB fence, and offers endless possibilities for outdoor entertaining, gardening, or play.This home includes full use of the HOA facilities, which include a large pool, clubhouse, and a playground. And the location is in close proximity to HEB, Costco, and IKEA, as well as I30. Schedule your showing today!Washer and dryer are included, making this a fantastic opportunity!
Welcome to this move-in ready, 1-story brick home, ideally situated on a cul de sac within the sought after Rockwall ISD. Offering comfort and low maintenance living, this beautiful property in popular Lofland Farms is ready to be your next home.
Enjoy seamless Luxury Vinyl Plank flooring in the living areas and bedrooms. NO carpet, which is ideal for children and pets.
A well designed kitchen, perfect for any home chef, features granite countertops, abundant cabinetry, some SS appliances, and even a refrigerator!
The primary suite, with a large ensuite bath and walk-in closet, is separate from the additional bedrooms, ensuring privacy for the owner.
The expansive backyard is bordered by a BOB fence, and offers endless possibilities for outdoor entertaining, gardening, or play.
This home includes full use of the HOA facilities, which include a large pool, clubhouse, and a playground. And the location is in close proximity to HEB, Costco, and IKEA, as well as I30. Schedule your showing today!
Washer and dryer are included, making this a fantastic opportunity!
Built-in Features, Cable TV Available, Decorative Lighting, Eat-in Kitchen, Granite Counters, High Speed Internet Available, Open Floorplan, Pantry, Walk-In Closet(s), Wired for Data
Disclaimer: Lot configuration and dimensions are estimates, not based on personal knowledge and come from a third party (Digital Map Products); therefore, you should not rely on the estimates and perform independent confirmation as to their accuracy
View neighborhood information
Ready to Sell your Home?
Request a complimentary home selling analysis featuring recently sold properties, market trends, home valuations and a personalized market update.
School information is computer generated and may not be accurate or current. Buyer must independently verify and confirm enrollment. Please contact the school district to determine the schools to which this property is zoned.







 Currency converter





 Share


 Erase note
 You currently have no custom folders