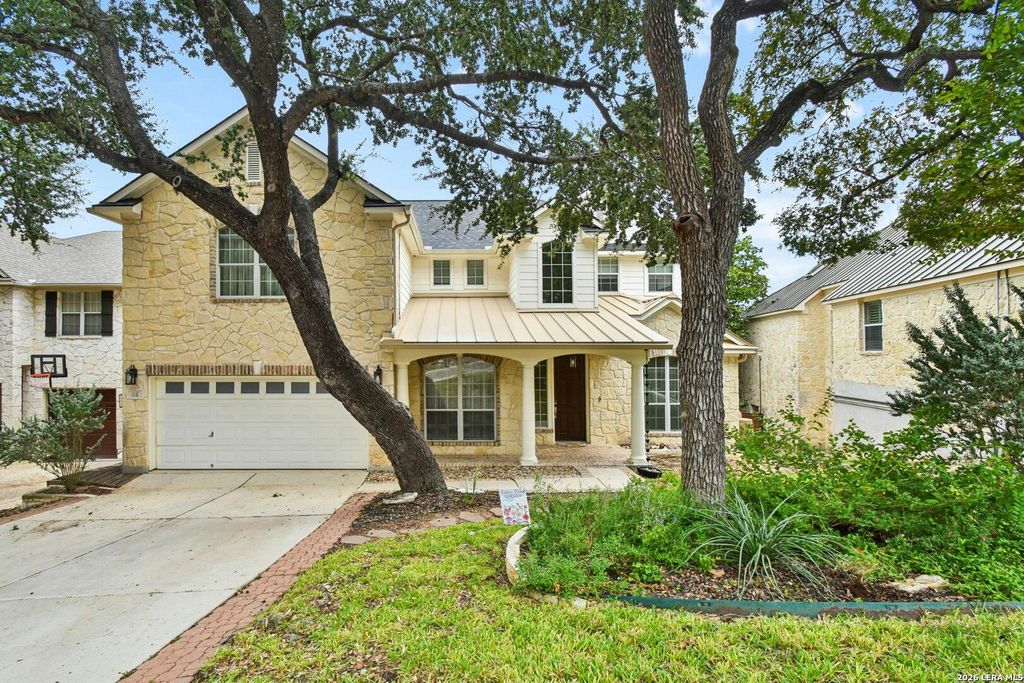
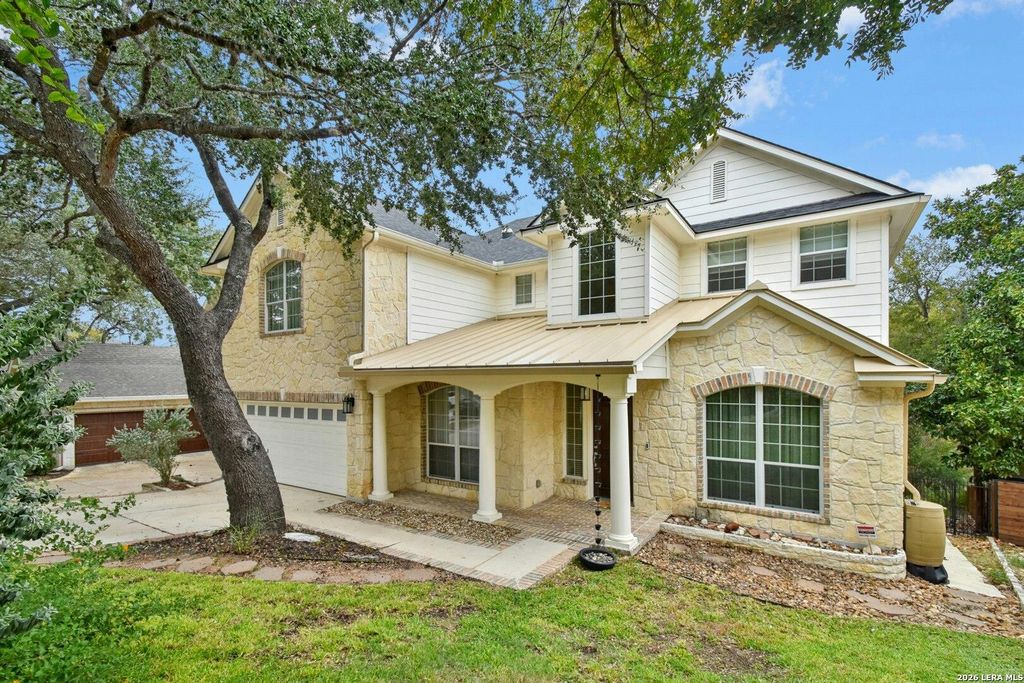
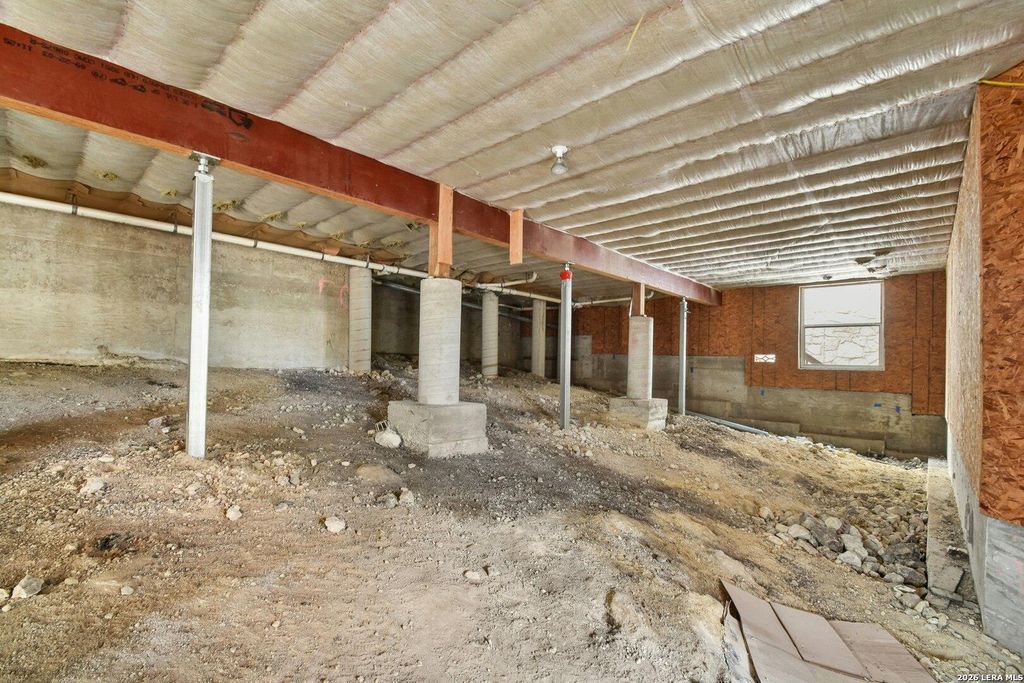
[[800]]1118 CHARLISAS WAY is listed for sale at 595,000. The Single-Family property has 4 bedrooms, 3 Full Bathrooms, 1 Half Bathroom, 3055 square feet, and was built in 2003.[[500]]OPEN HOUSE SAT 10/31 SUN 11/1 FROM 2-4 PM. PRICED BELOW BCAD VALUE!!! Welcome to a unique retreat on nearly half an acre, tucked along the greenbelt in Walker Ranch. This expansive 3,000-plus square foot home offers a bright, spacious layout, abundant natural light, and a true tree-house feel-surrounded by mature trees, expansive decking, and peaceful wooded views. A fenced yard provides privacy while the lot itself remains expandable, inviting future customization. Step inside to find a thoughtfully updated home designed for easy living and grand entertaining. The heart of the home is the refreshed kitchen, with quartz countertops, new appliances, and a seamless flow to the living areas. Beautiful floors, fresh carpet, and multiple updated bathrooms with en-suite bedrooms create a comfortable, luxurious ambiance throughout. The basement holds exciting potential-finish it to suit your needs and unlock endless possibilities. Outdoor living is a highlight here, with side yard hardscapi
OPEN HOUSE SAT 10/31 & SUN 11/1 FROM 2-4 PM. PRICED BELOW BCAD VALUE!!! Welcome to a unique retreat on nearly half an acre, tucked along the greenbelt in Walker Ranch. This expansive 3,000-plus square foot home offers a bright, spacious layout, abundant natural light, and a true tree-house feel-surrounded by mature trees, expansive decking, and peaceful wooded views. A fenced yard provides privacy while the lot itself remains expandable, inviting future customization. Step inside to find a thoughtfully updated home designed for easy living and grand entertaining. The heart of the home is the refreshed kitchen, with quartz countertops, new appliances, and a seamless flow to the living areas. Beautiful floors, fresh carpet, and multiple updated bathrooms with en-suite bedrooms create a comfortable, luxurious ambiance throughout. The basement holds exciting potential-finish it to suit your needs and unlock endless possibilities. Outdoor living is a highlight here, with side yard hardscapi
Disclaimer: Lot configuration and dimensions are estimates, not based on personal knowledge and come from a third party (Digital Map Products); therefore, you should not rely on the estimates and perform independent confirmation as to their accuracy
View neighborhood information
Ready to Sell your Home?
Request a complimentary home selling analysis featuring recently sold properties, market trends, home valuations and a personalized market update.
School information is computer generated and may not be accurate or current. Buyer must independently verify and confirm enrollment. Please contact the school district to determine the schools to which this property is zoned.







 Just listed
 Currency converter





 Share


 Erase note
 You currently have no custom folders